URBAN OASIS
Arabian peninsula
2021
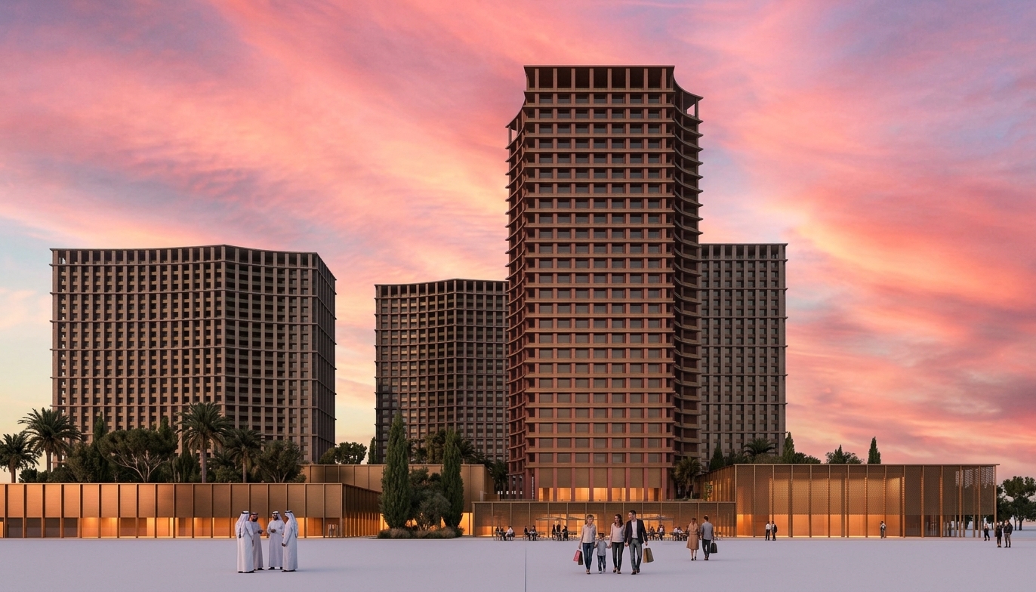
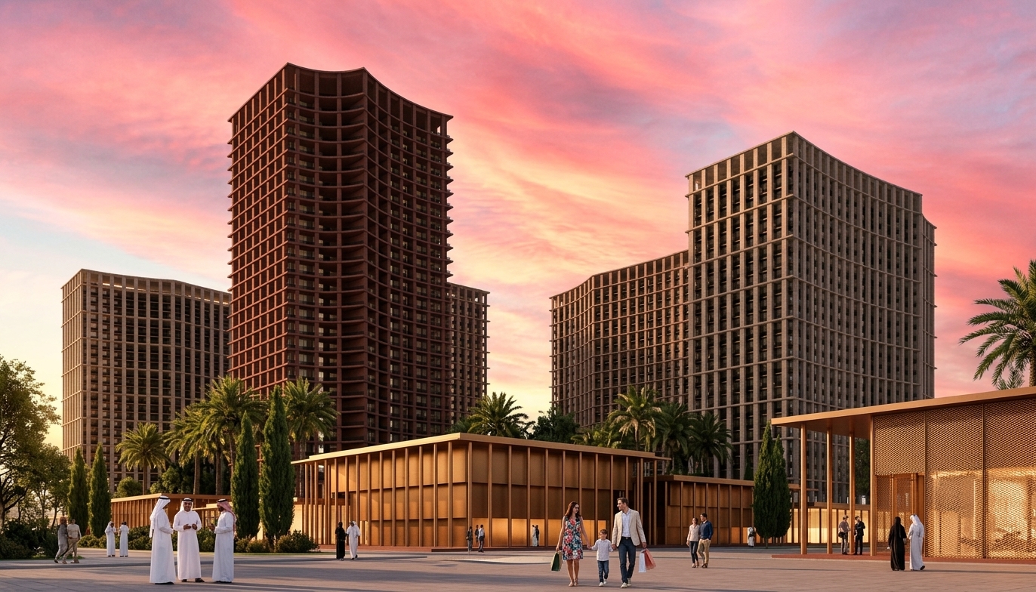
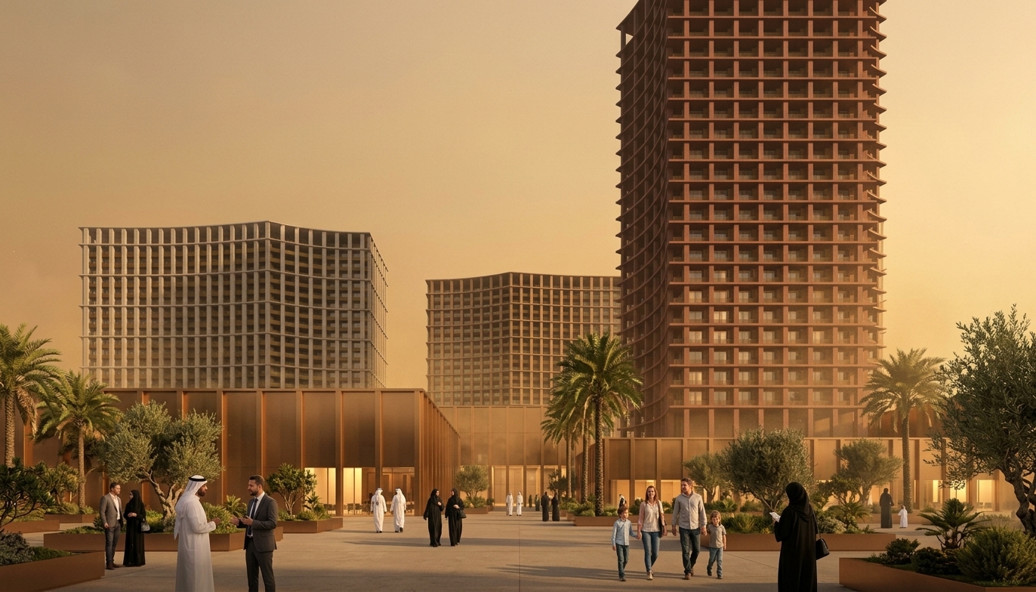
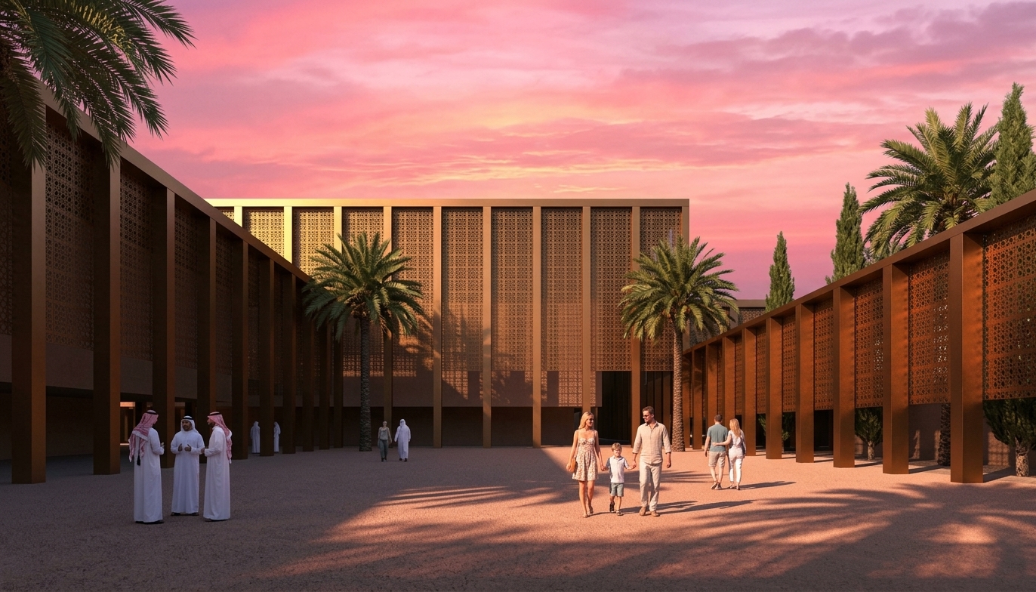
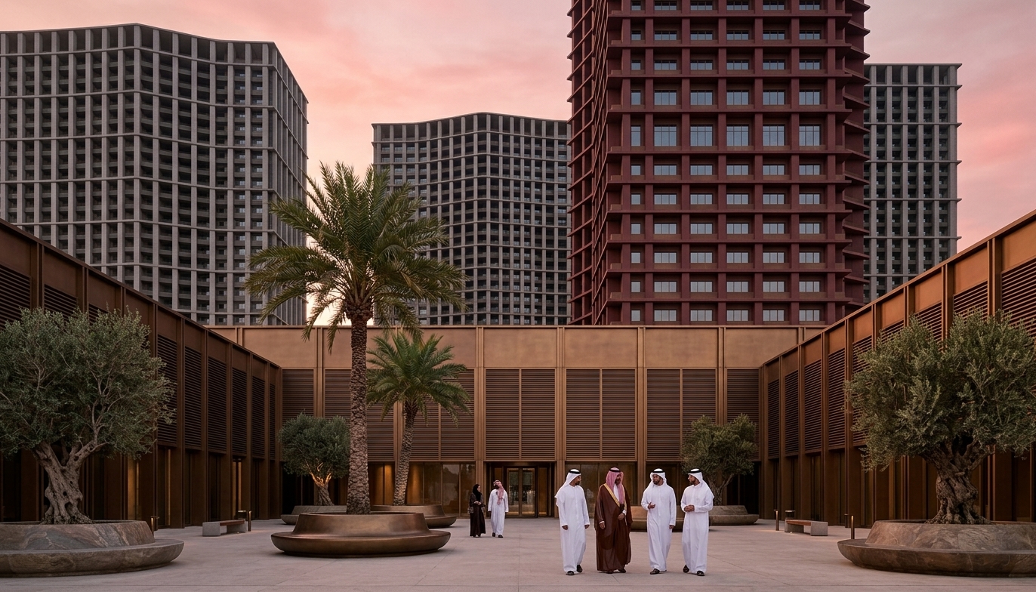
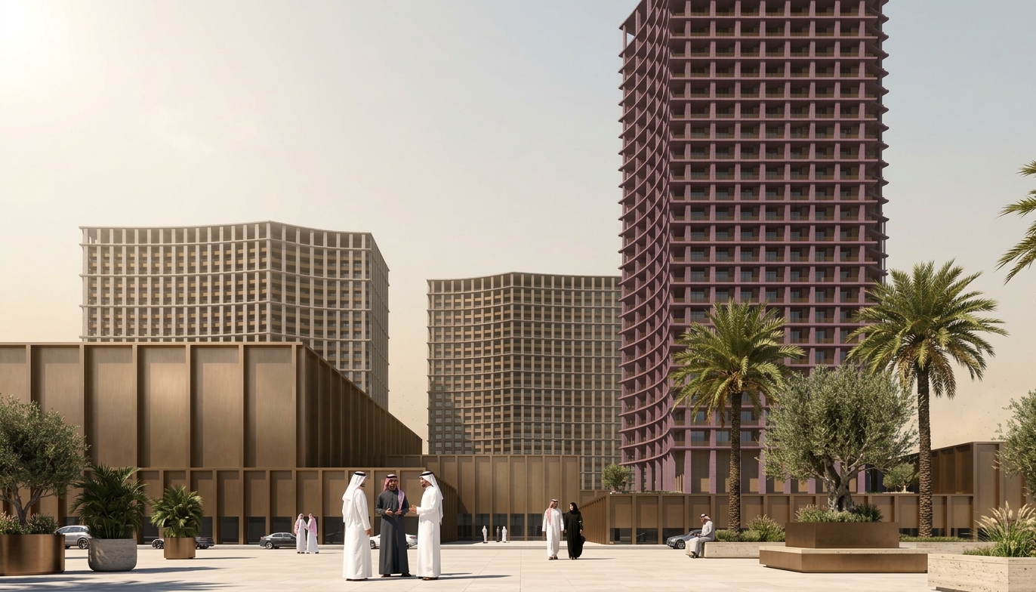
The project sets a new urban landmark that reinterprets the essence of collective space and community life in a contemporary key. The architecture establishes a harmonious dialogue between the grand scale of the residential towers and the human scale of the podium, structuring itself around a central courtyard conceived as a protected and vibrant agora.
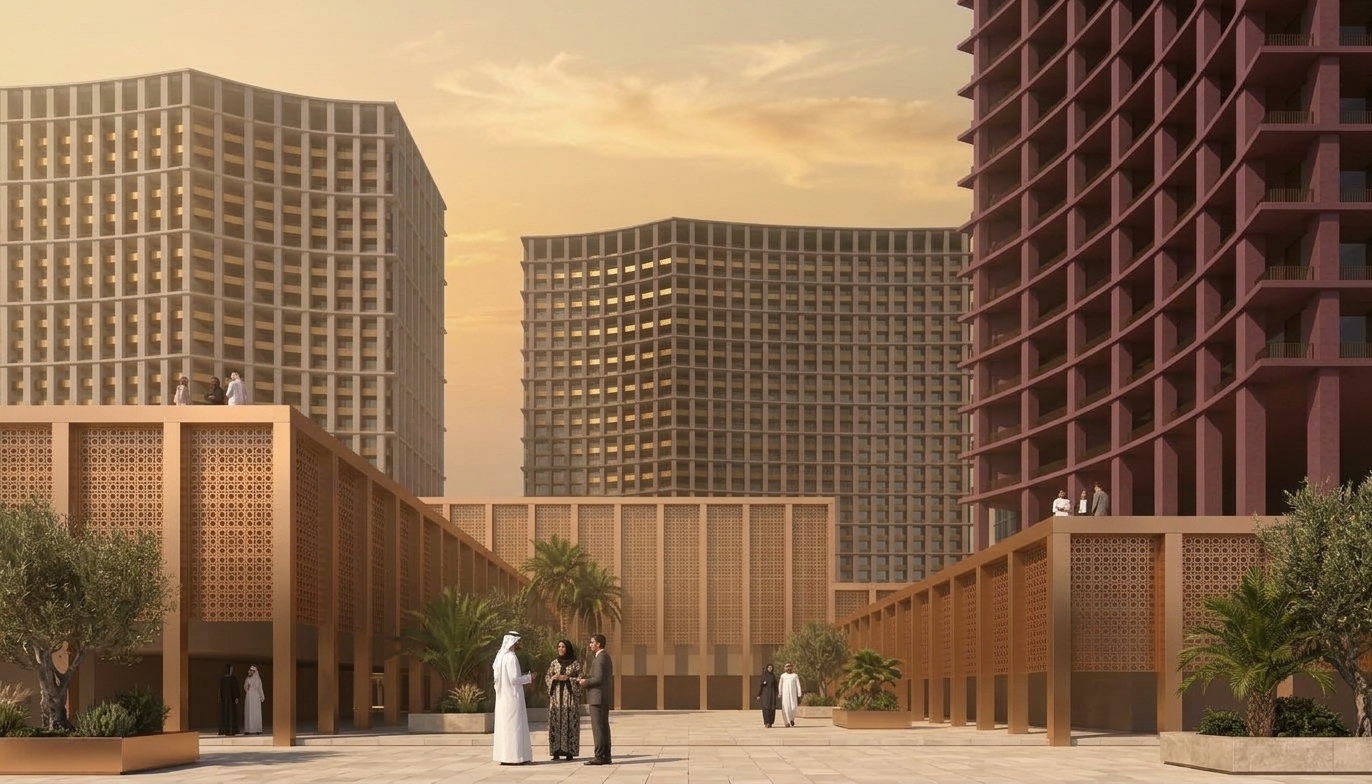
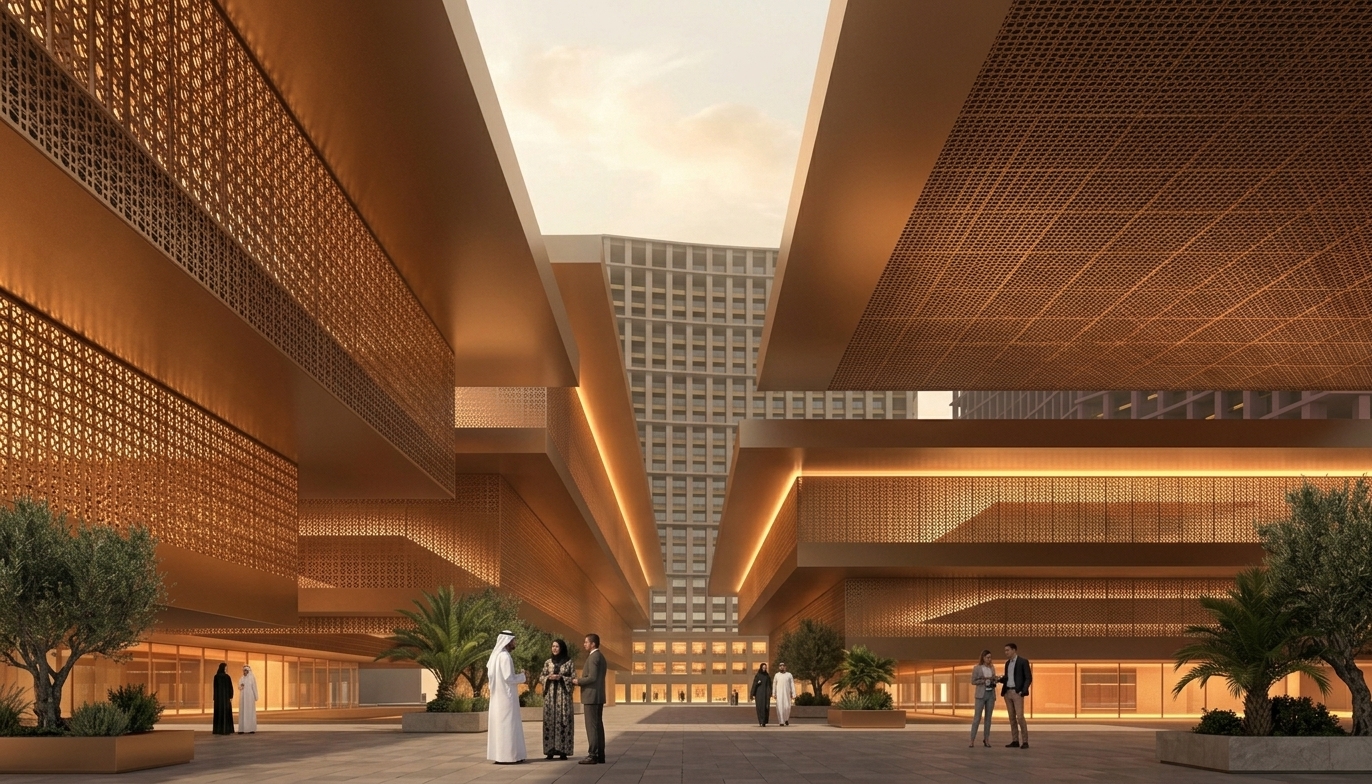
This podium unfolds as a grand, precious altar open to the city and entirely permeable. Its architectural skin, crafted from perforated bronzed metal panels, captures and reflects the sunlight, transforming the volume into a shimmering, geometric, and sculptural block. Inside, a rich functional mix fully addresses the daily needs of the municipality, housing secure schools and educational services, flexible offices, and co-working spaces, alongside retail shops and restaurants that face shaded arcades and lively courtyards adorned with olive and palm trees.
Rising above this vibrant urban platform are the residential towers, characterized by a monumental structure made of pigmented concrete in the natural tones of the earth. Their solid, opaque, and mineral materiality creates a poetic contrast with the dynamic, golden reflections of the street level, while a deep geometric facade grid acts as a natural brise-soleil, ensuring privacy and optimal bioclimatic comfort for the homes. Serving as a hinge between these two worlds is a vast landscaped rooftop: an elevated park lifted above the traffic that offers a silent transition between the liveliness of public services and the domestic quietness above, promoting a sustainable, inclusive, and perfectly integrated model of urban living.