Rodinò 24
Napoli - Italy
2025 - 2026
Located within the courtyard of an 18th-century noble palace in the Chiaia district of Naples, the design of the new architecture studio functions as a true “built manifesto,” summarizing the studio’s design philosophy.
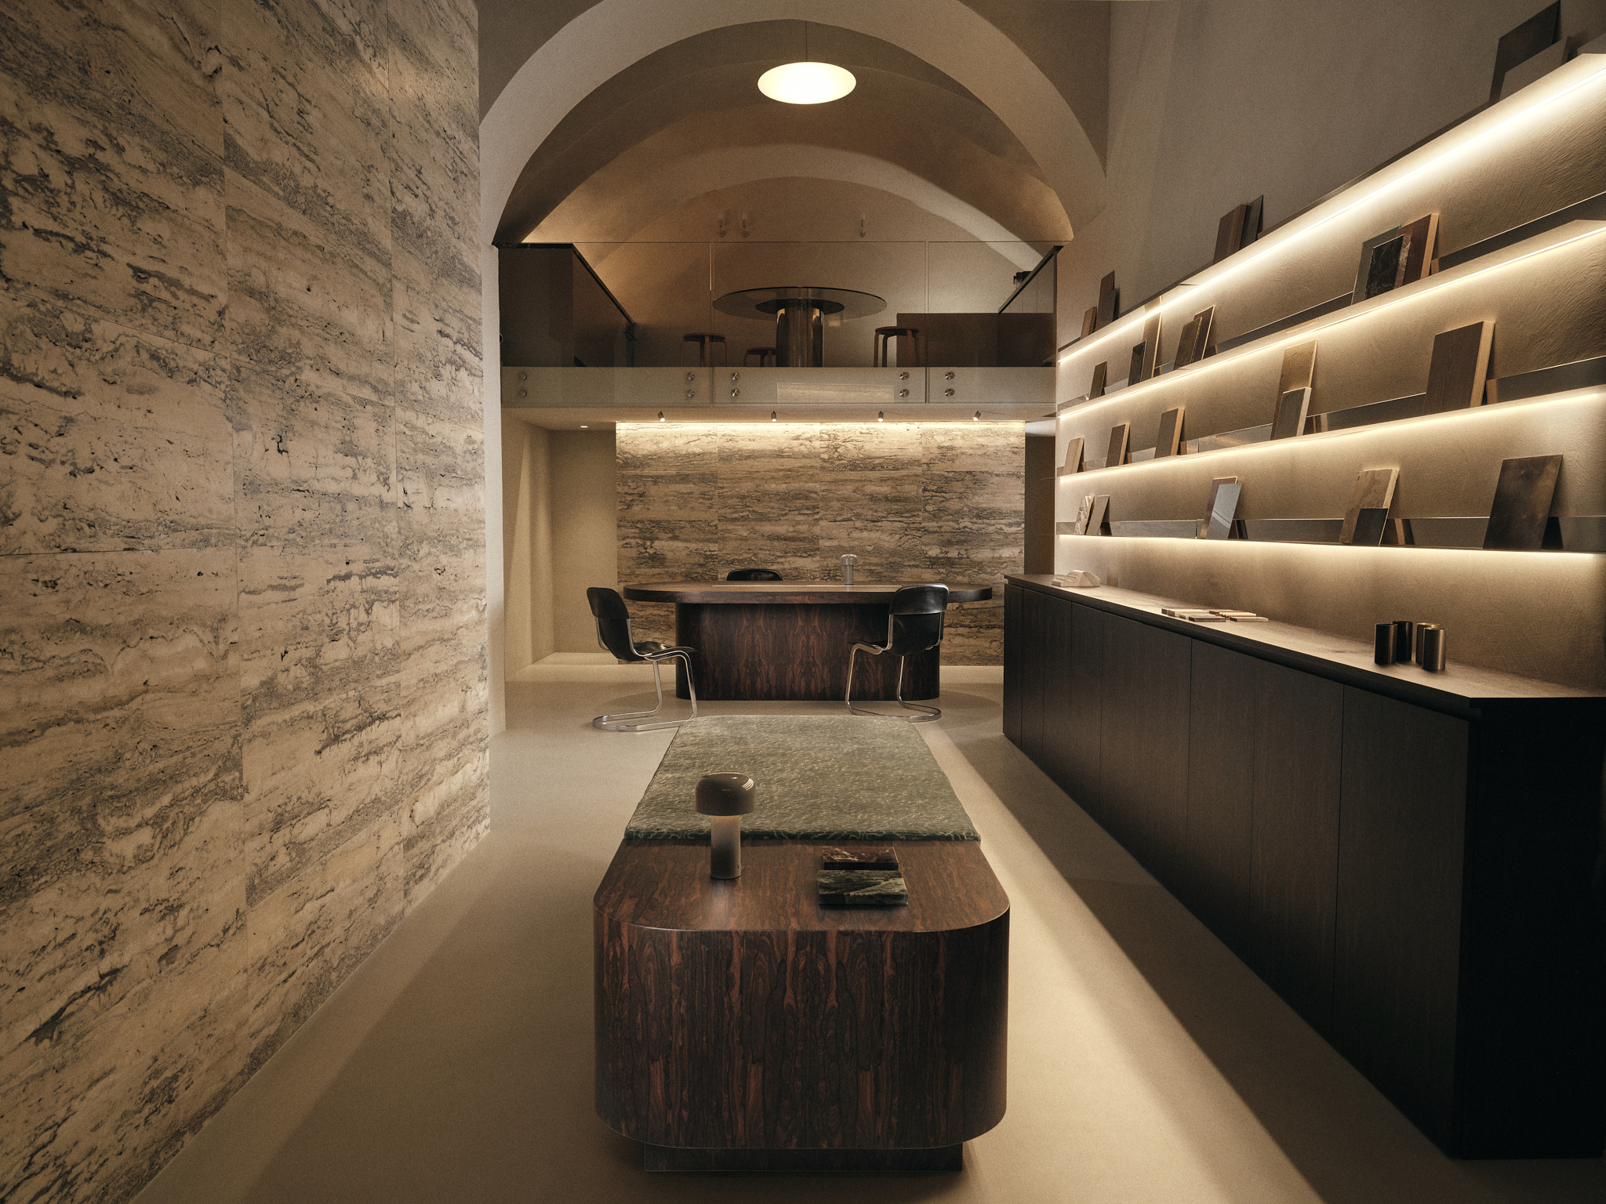
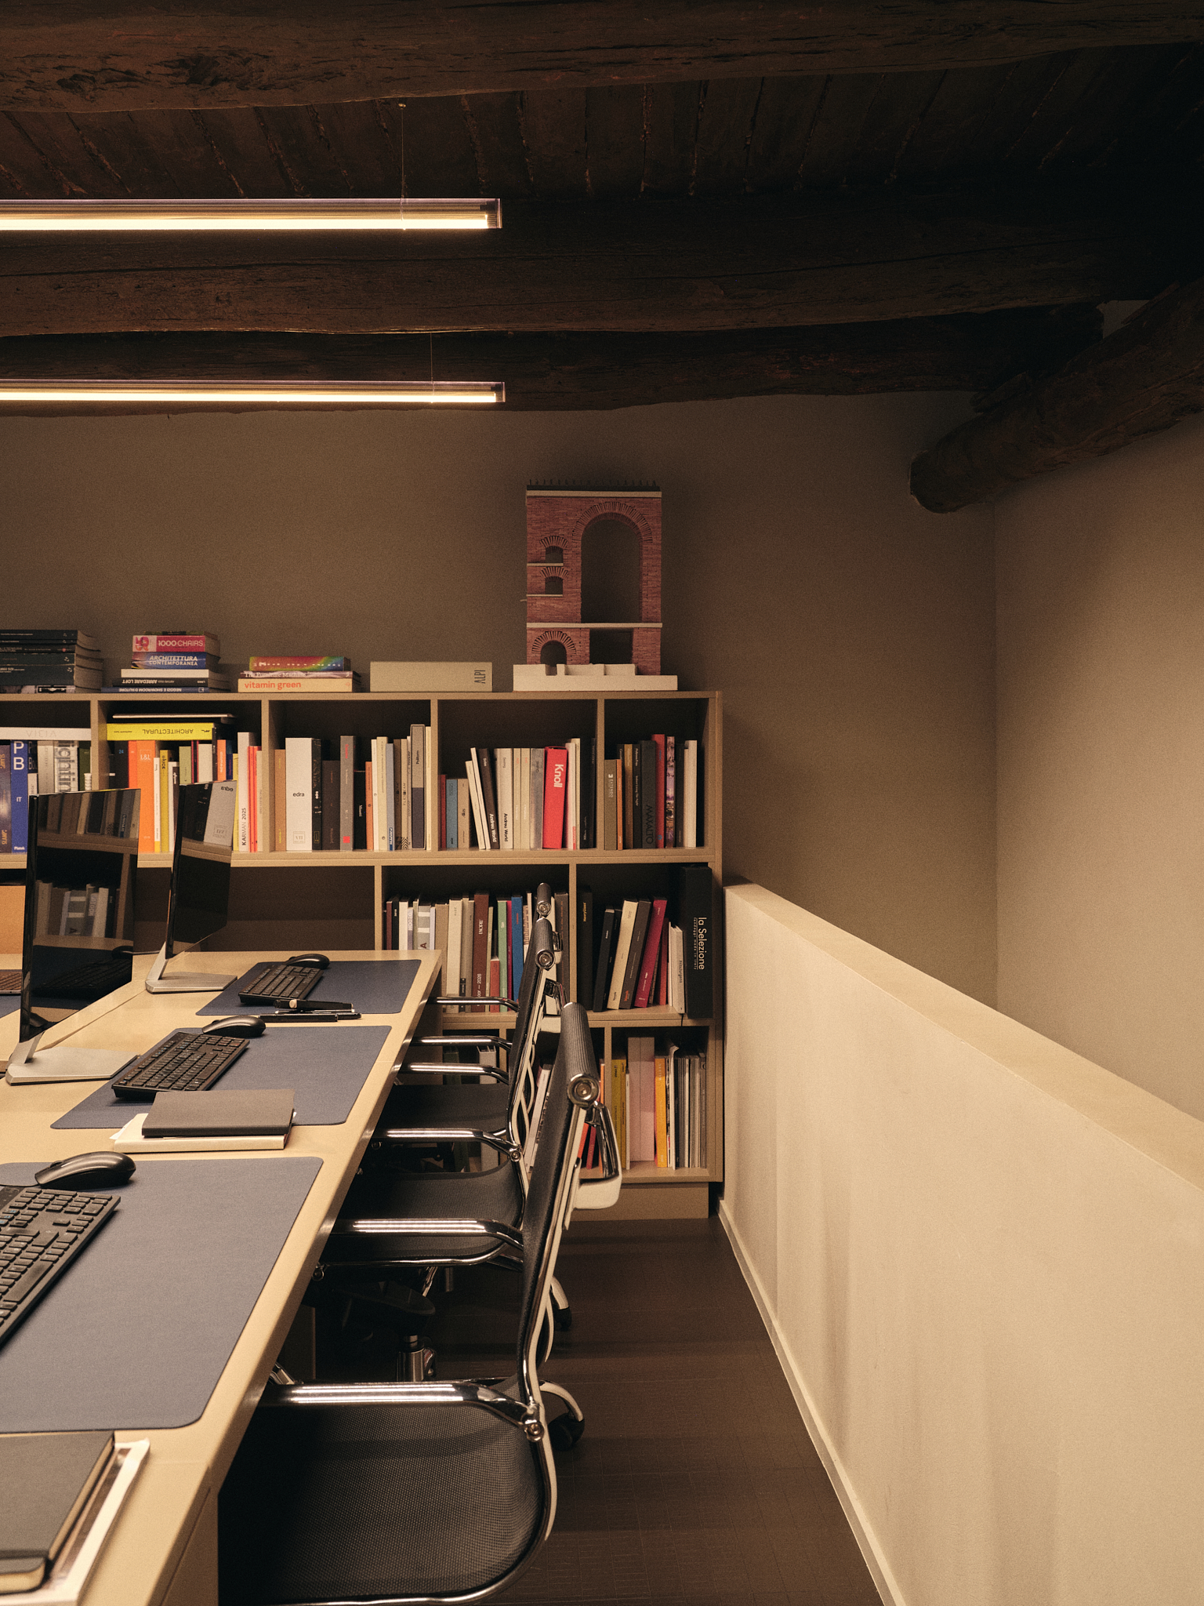
The space, characterized by a longitudinal layout of approximately 120 square meters and significant floor-to-ceiling heights, has been functionalized through the insertion of two independent levels placed at the ends of the main hall.
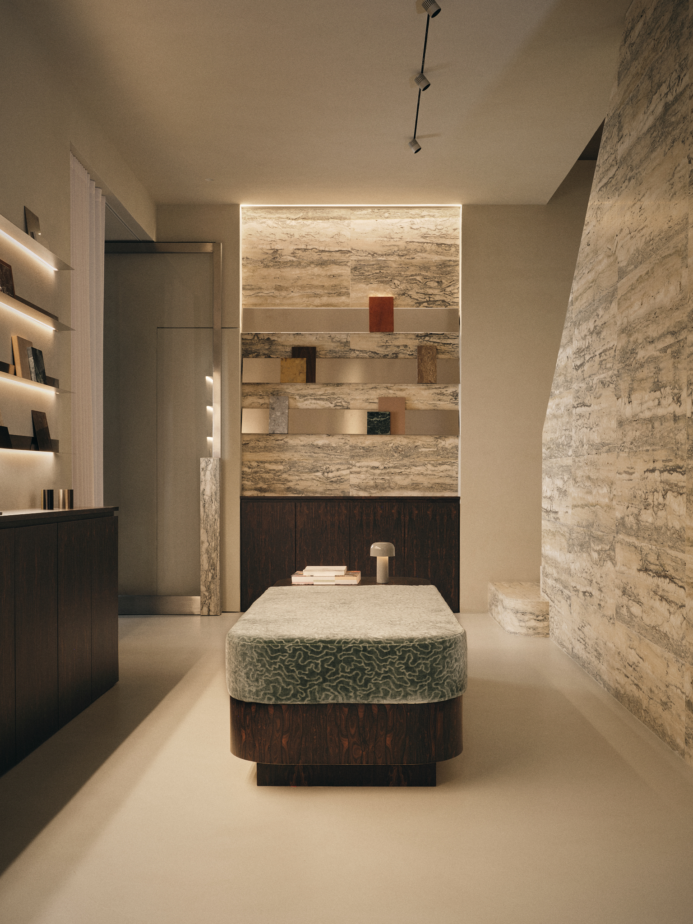
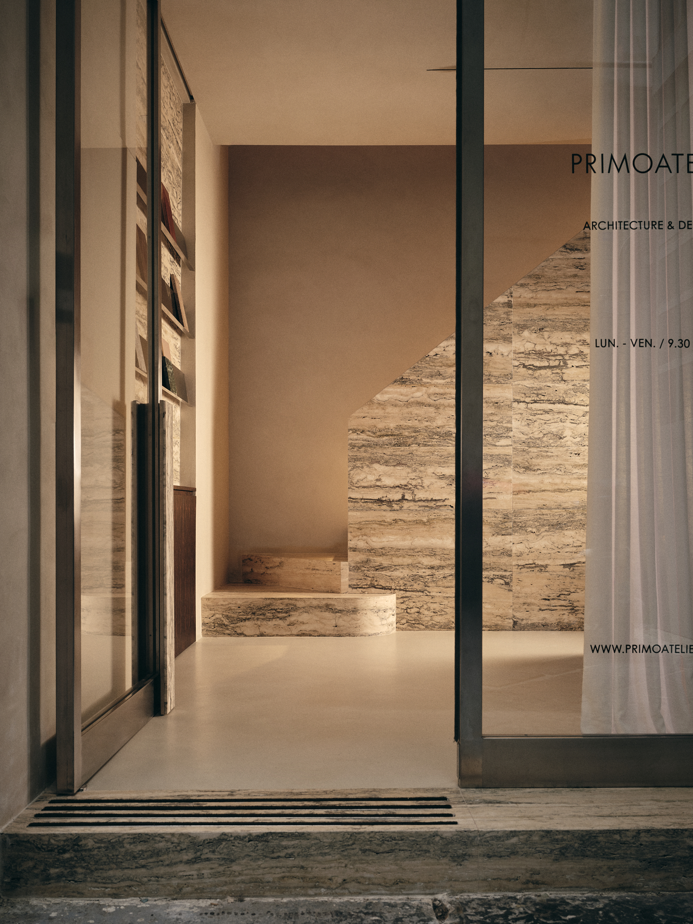
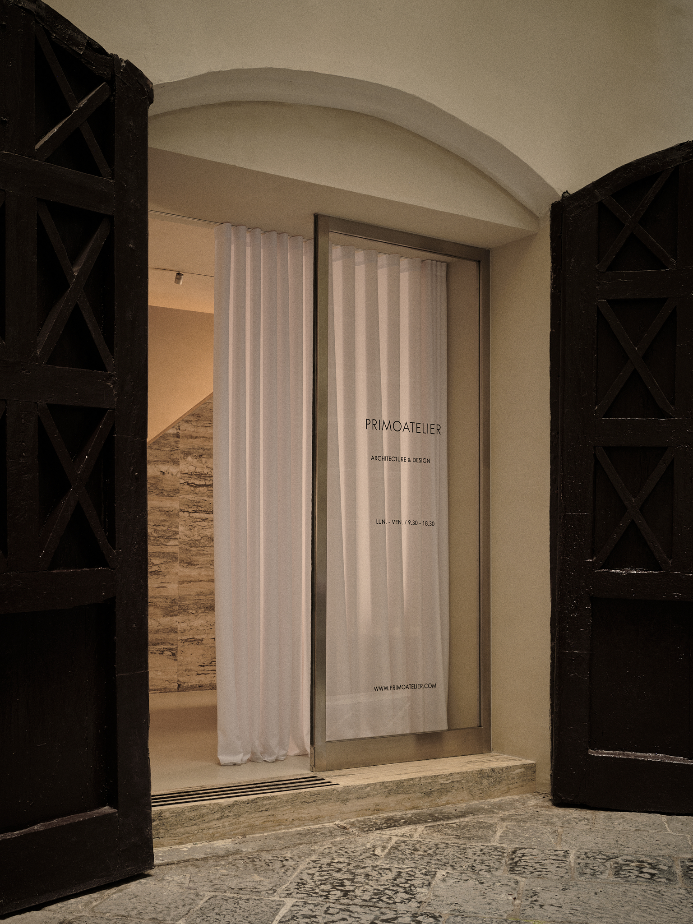
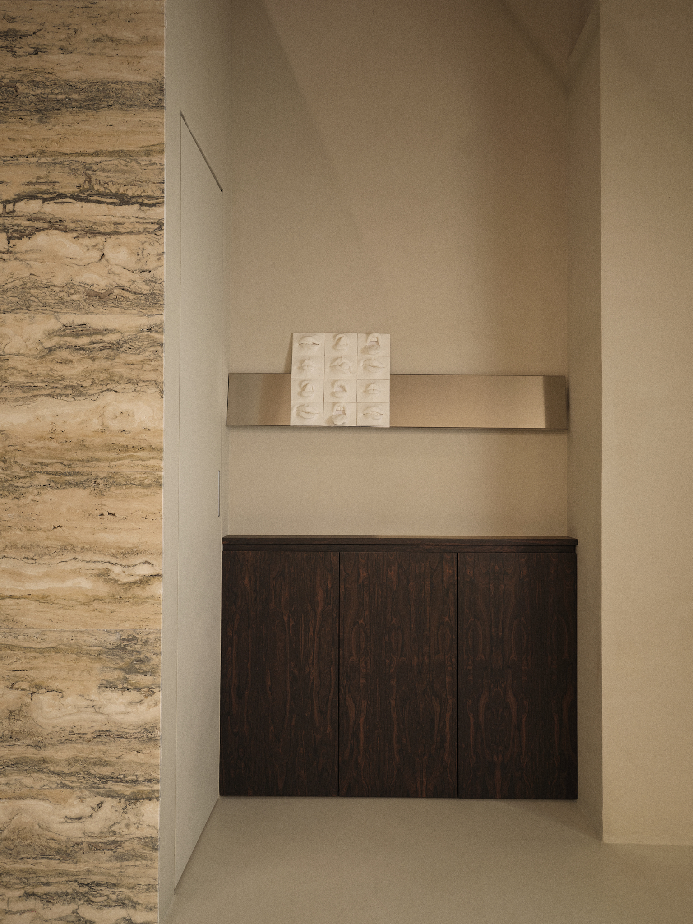
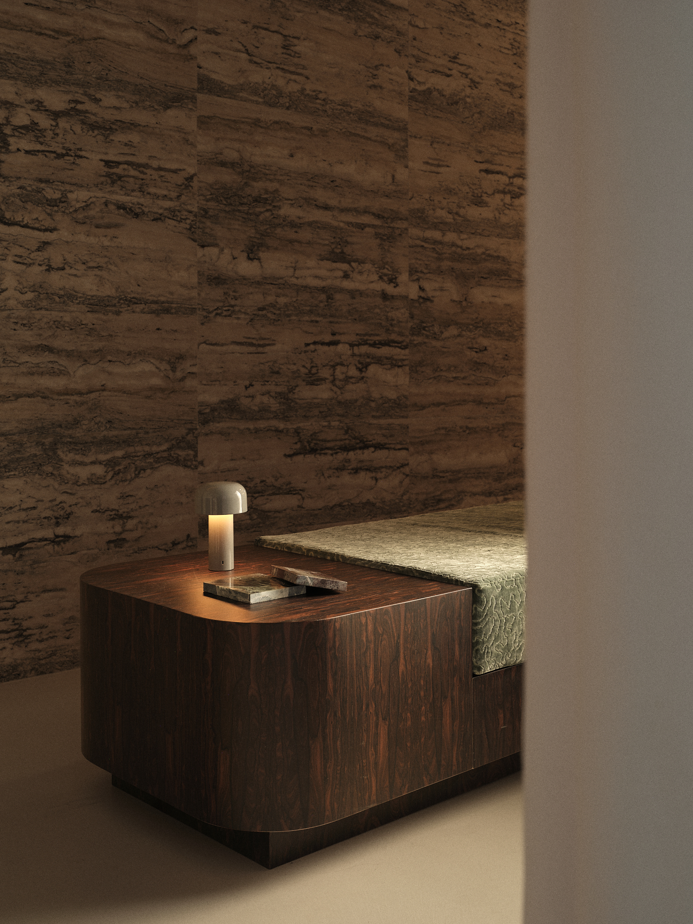
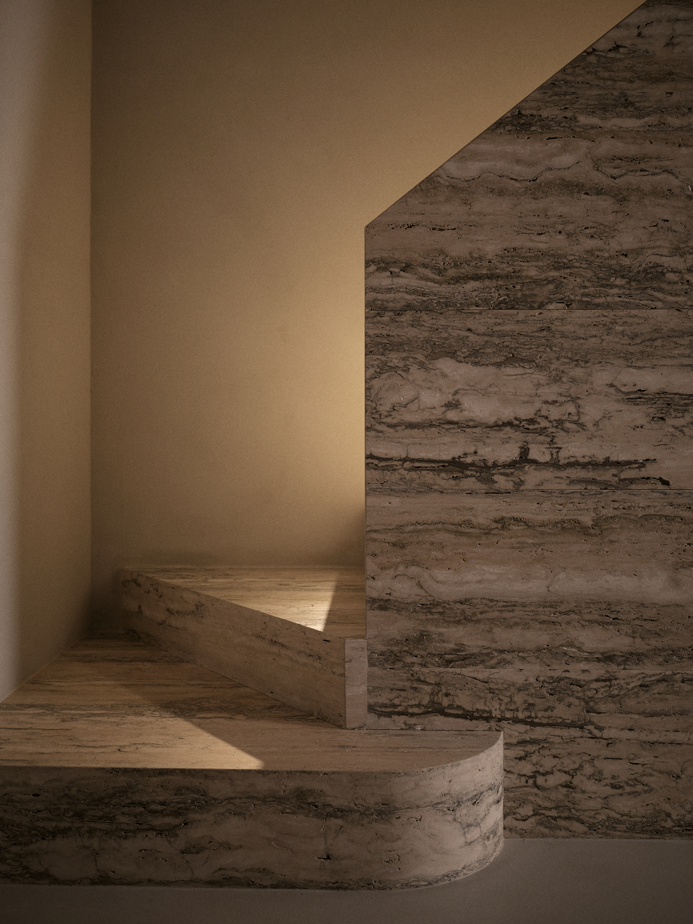
Access is provided through a wide pivot door with an orbital steel frame, screened by a full-height white linen curtain. At the entrance, the focal point consists of a monolithic backdrop clad in blue travertine, which visually screens the access staircase to the first mezzanine—used as an operational area and workspace—while introducing a striking perspective depth.
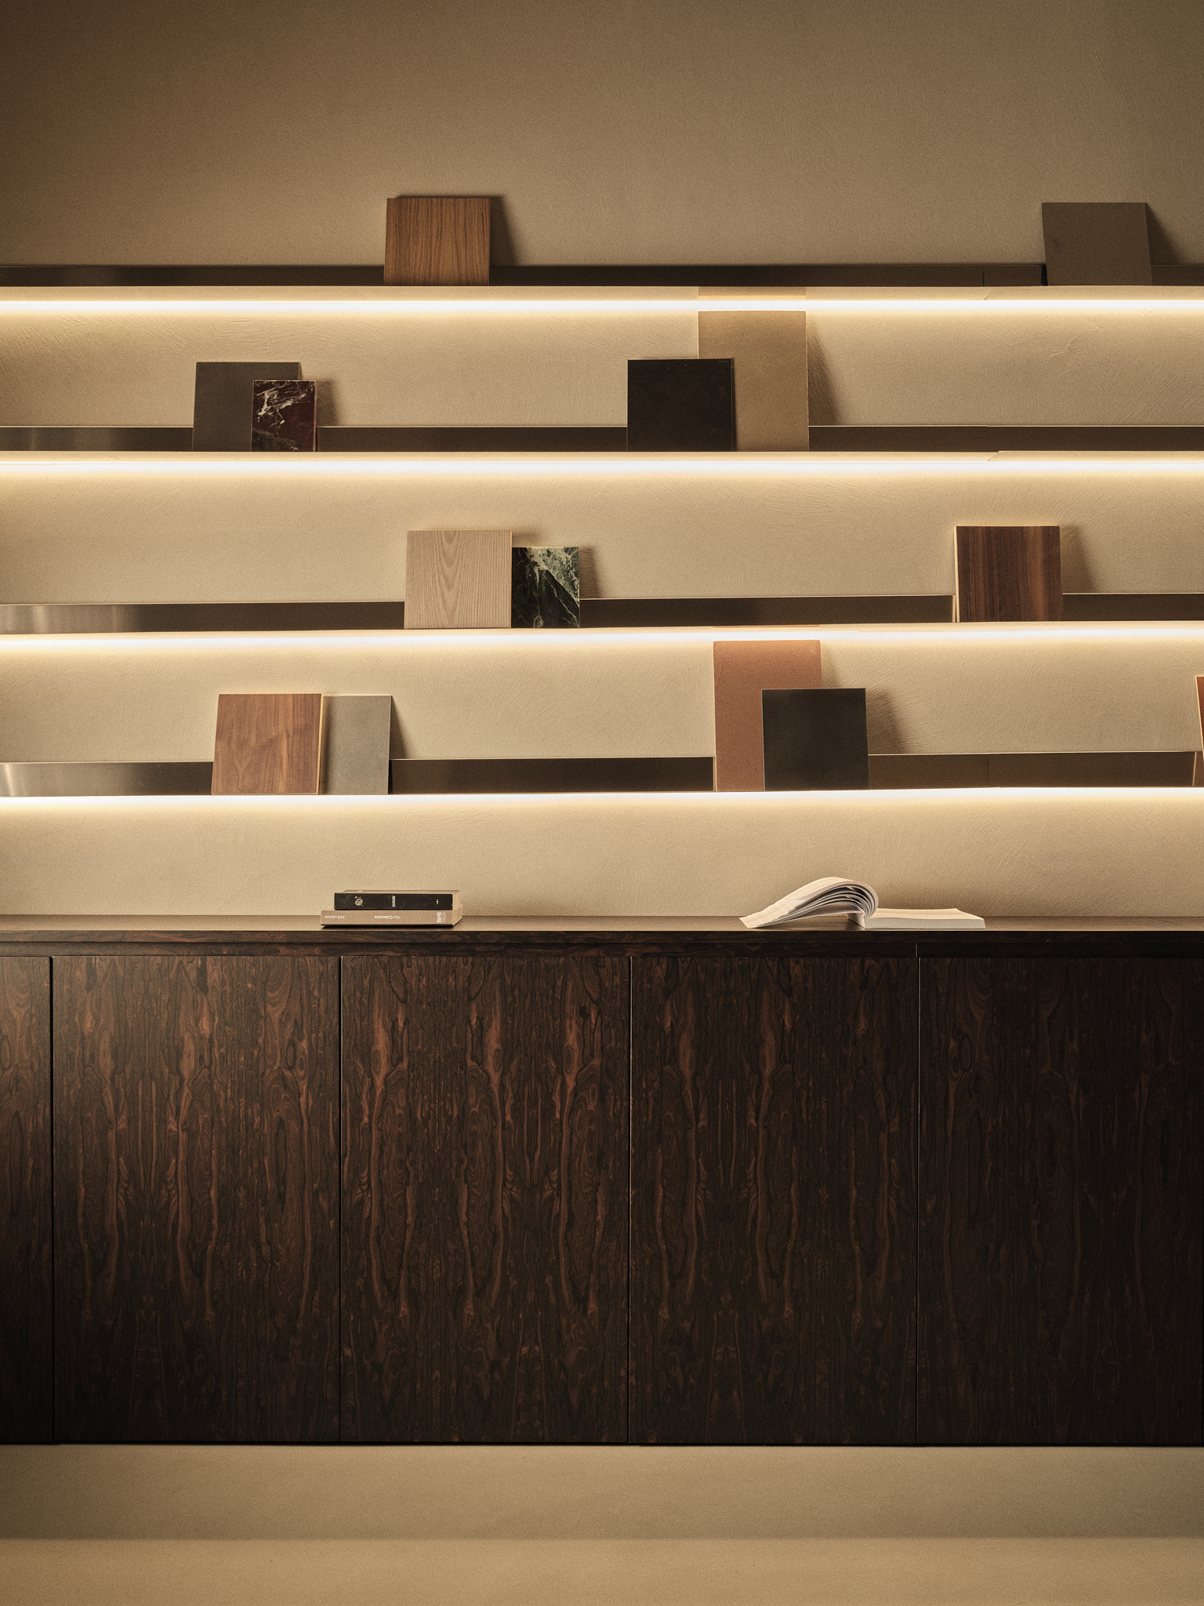
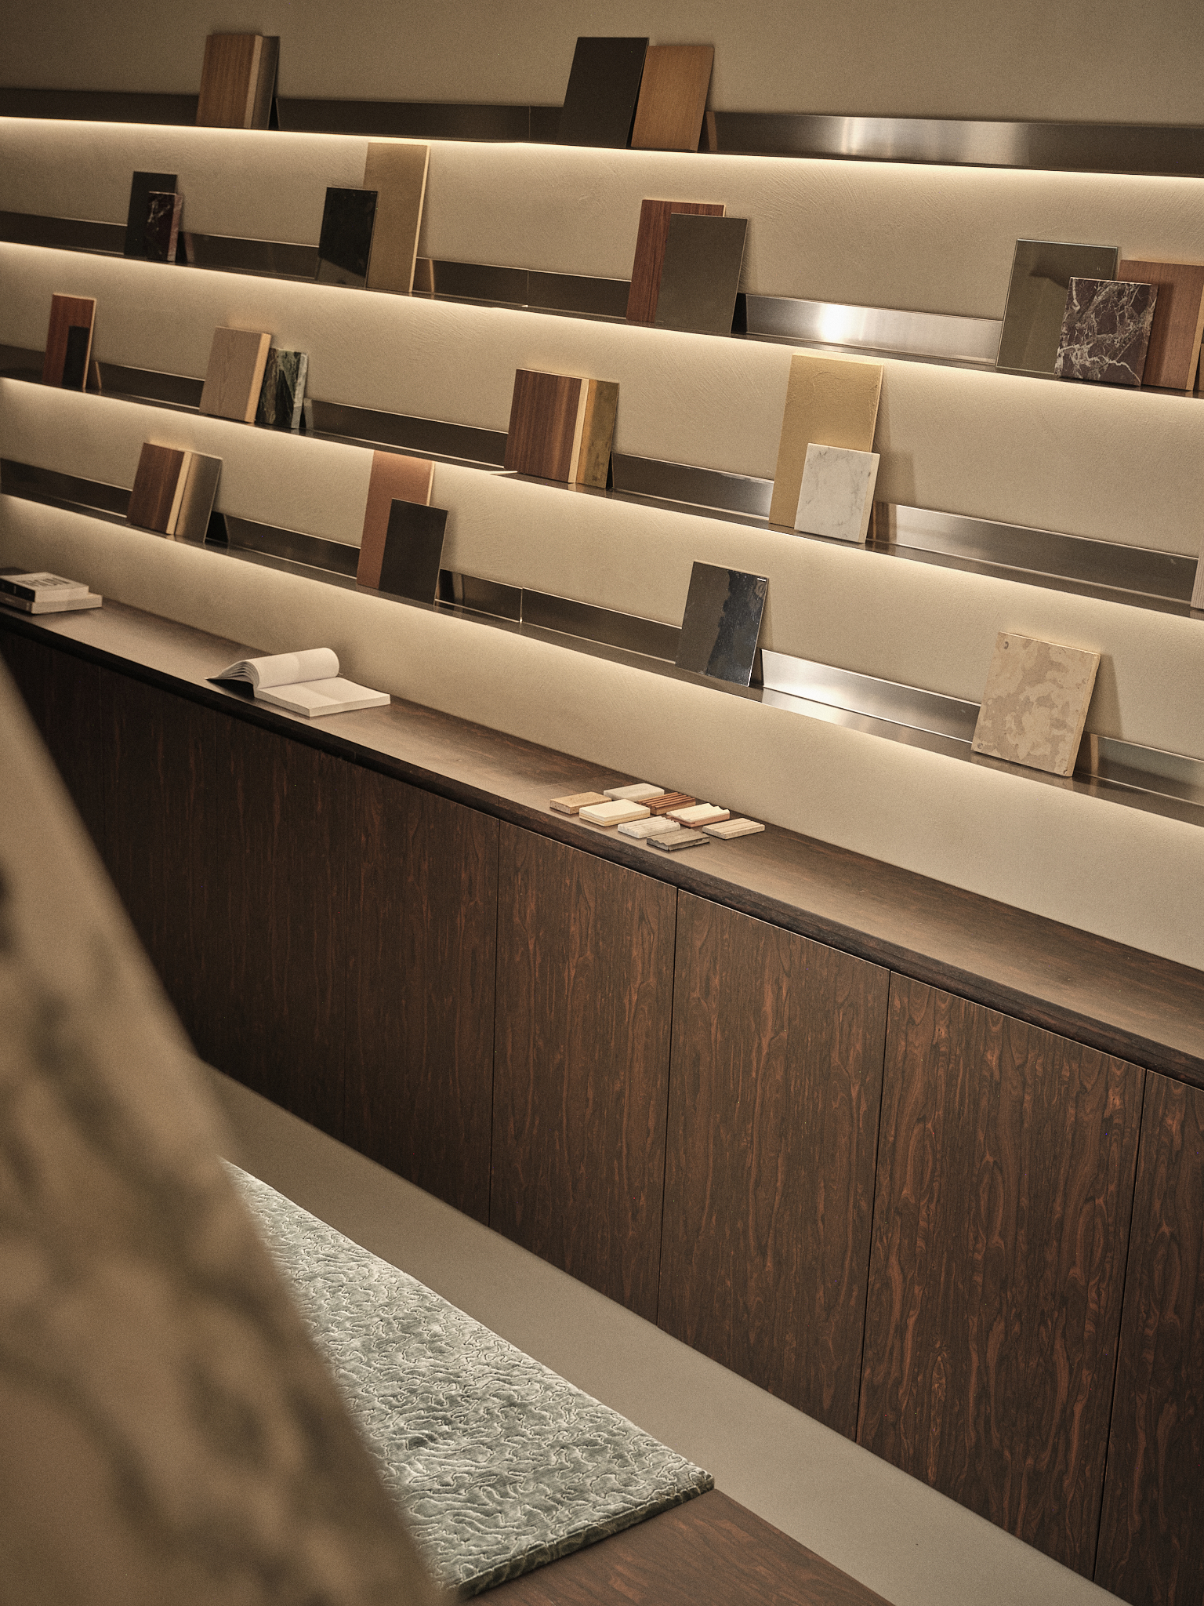
The central volume is configured as a fluid and flexible space, conceived for temporary exhibitions and a material library. This area is rhythmically defined by low wooden storage units with honey-toned grain, topped by slender shelves in orbital steel.
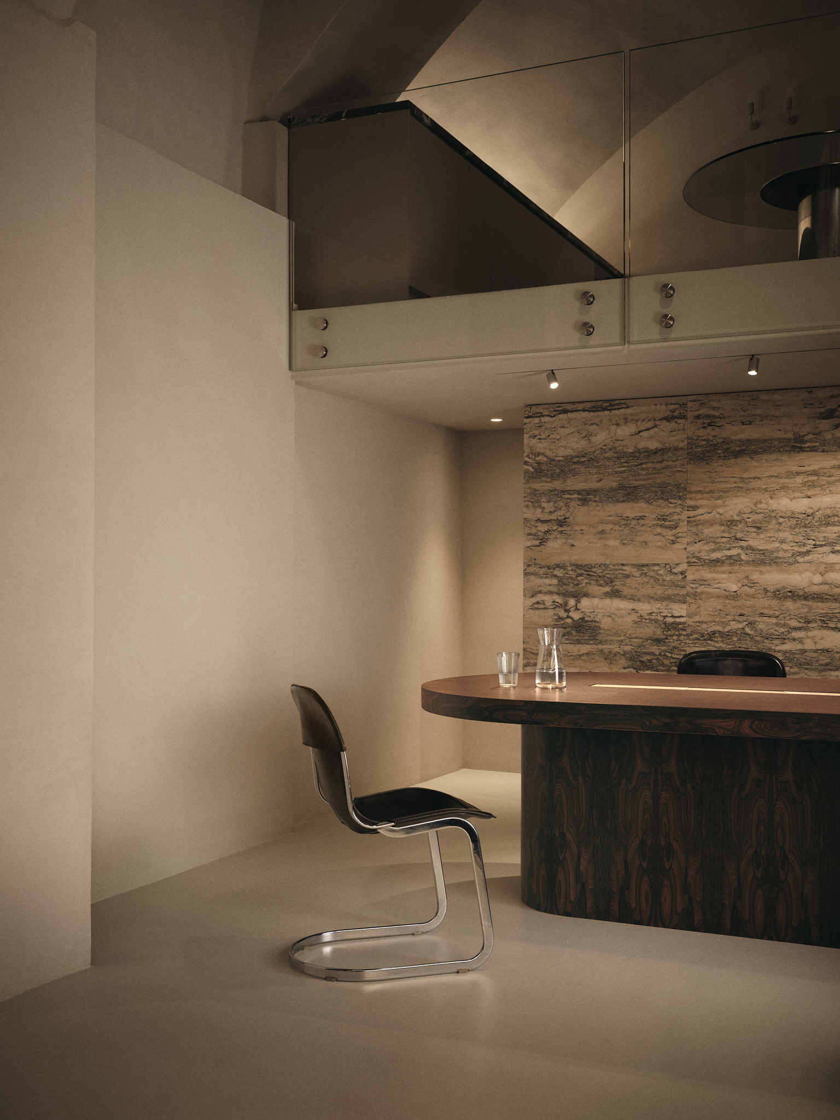
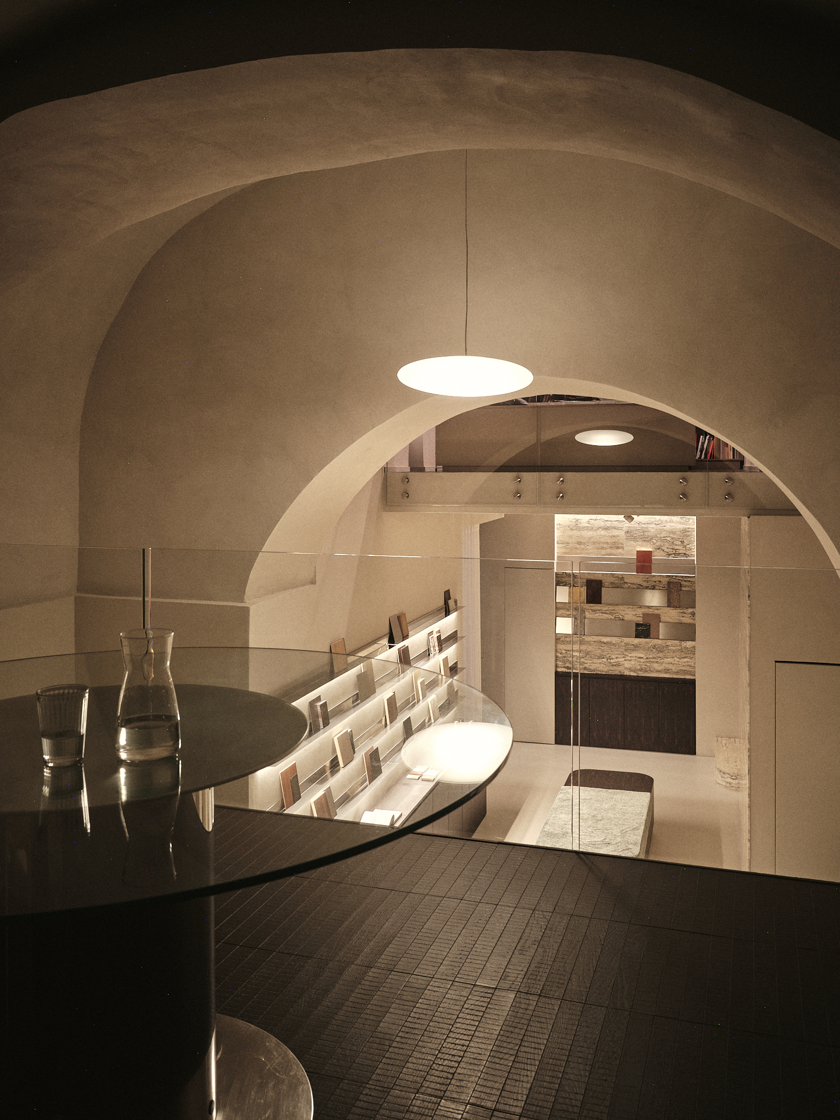
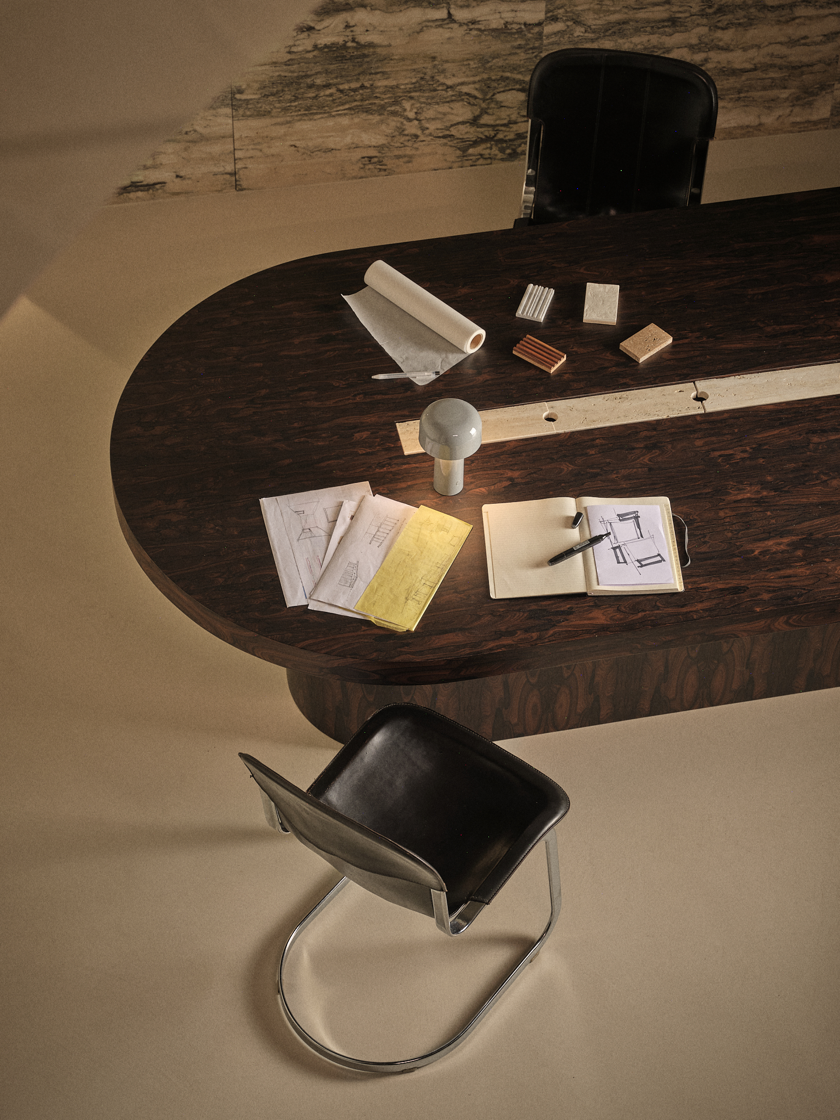
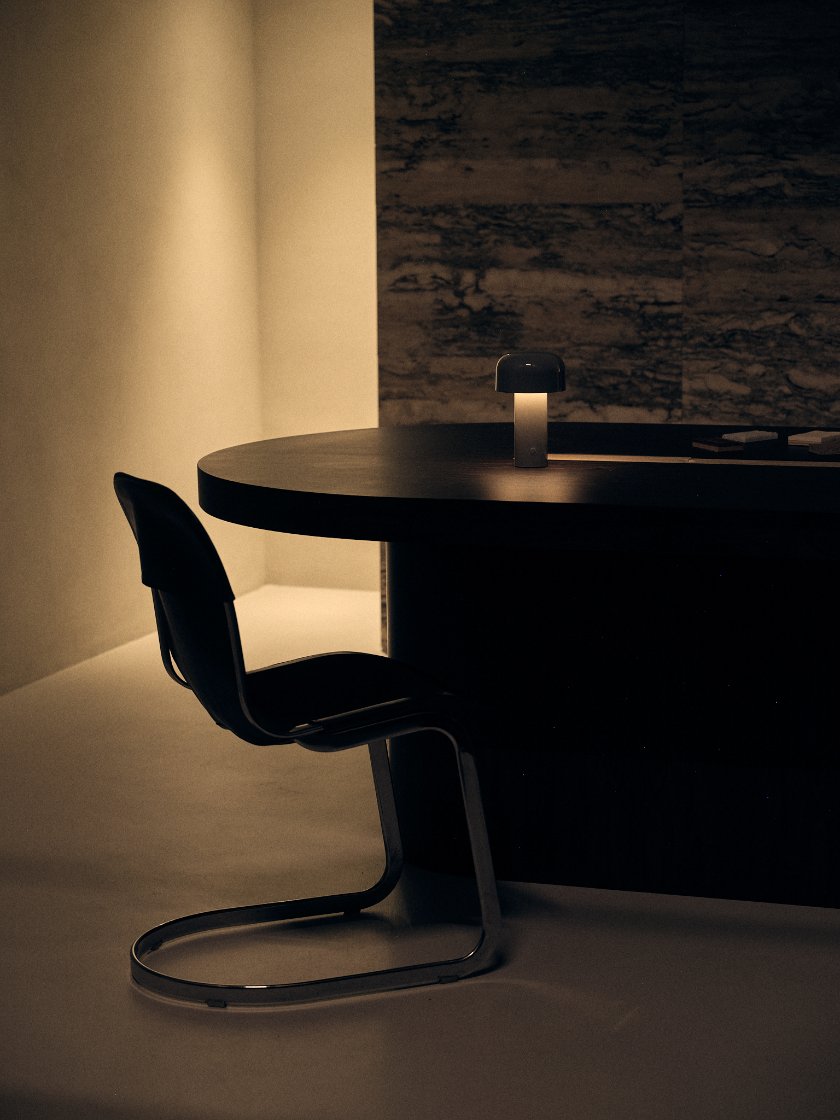
Past the first bay, the space expands into a central double-height volume intended for the meeting room, dominated by a custom-designed table and surmounted by a sculptural suspension lamp by Viabizzuno. The back of the room is closed off by a second travertine backdrop, whose side openings lead to the restrooms and the access ramp to the second mezzanine, which houses the kitchen area.
The upper levels establish a continuous visual dialogue with the ground floor thanks to the use of glass balustrades, ensuring transparency and a unified perception of the structural shell.
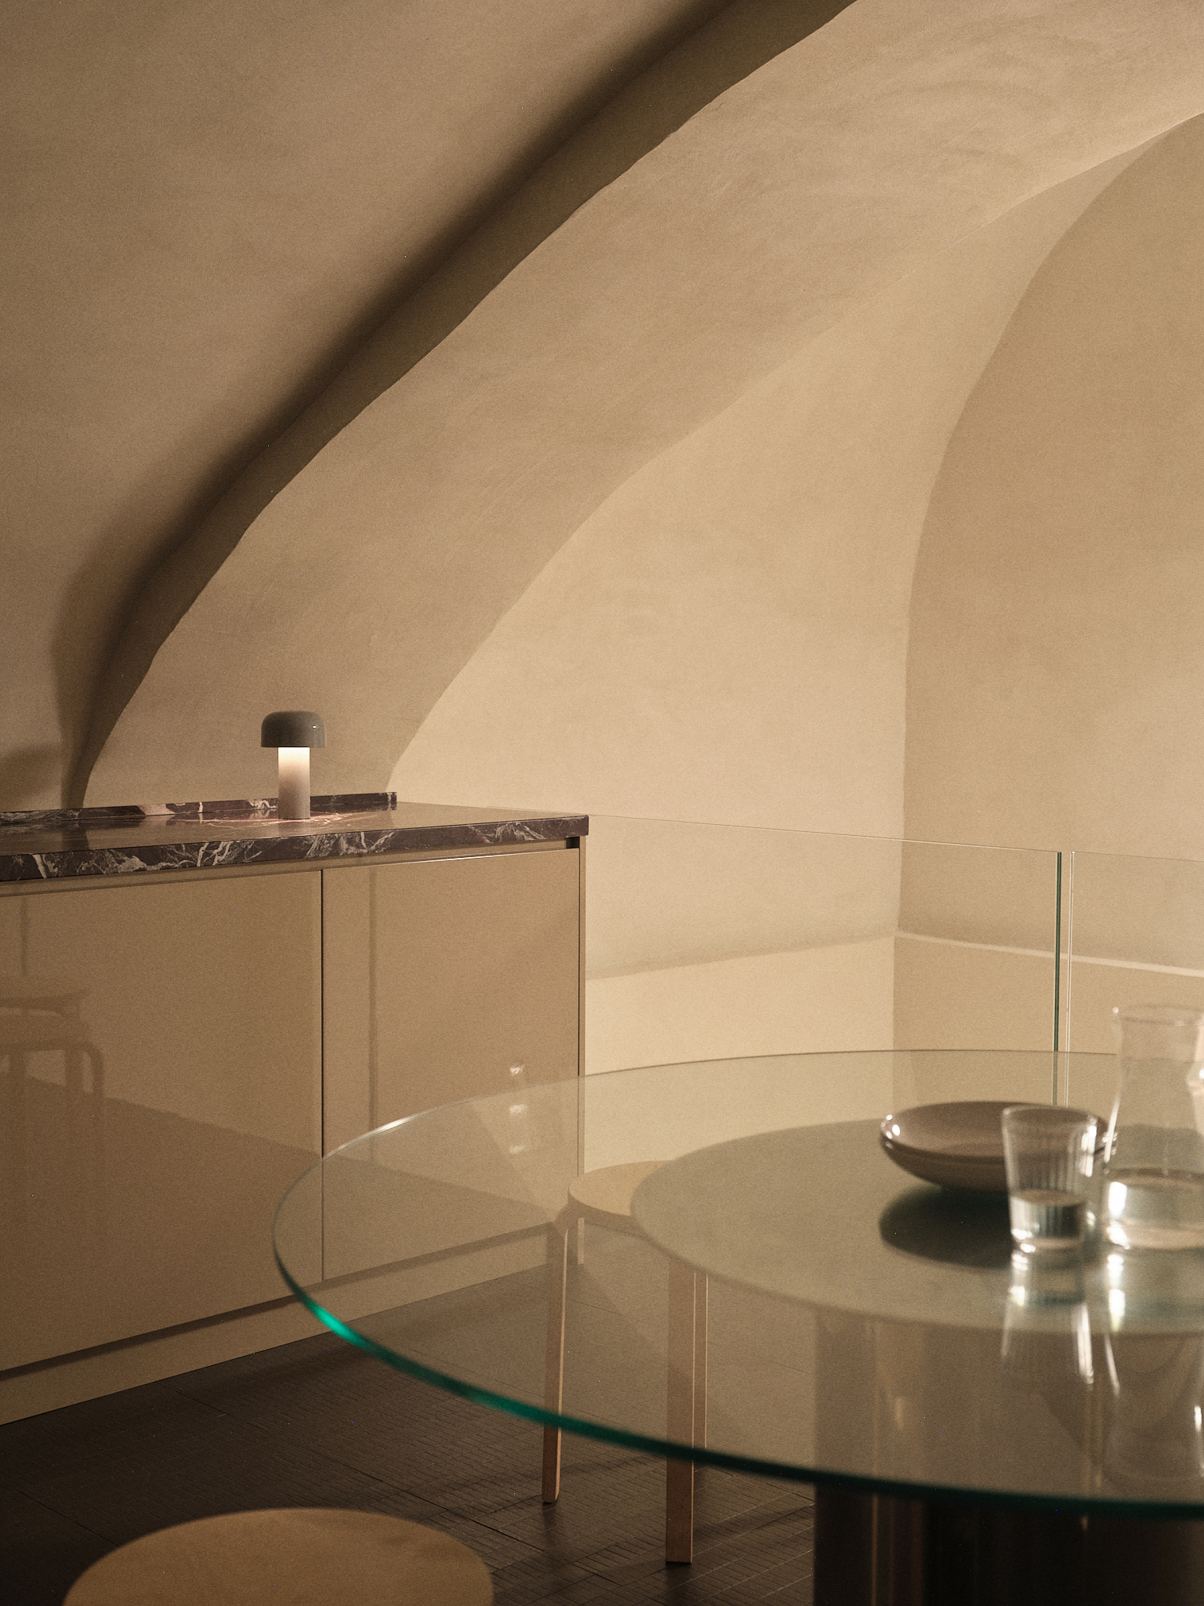
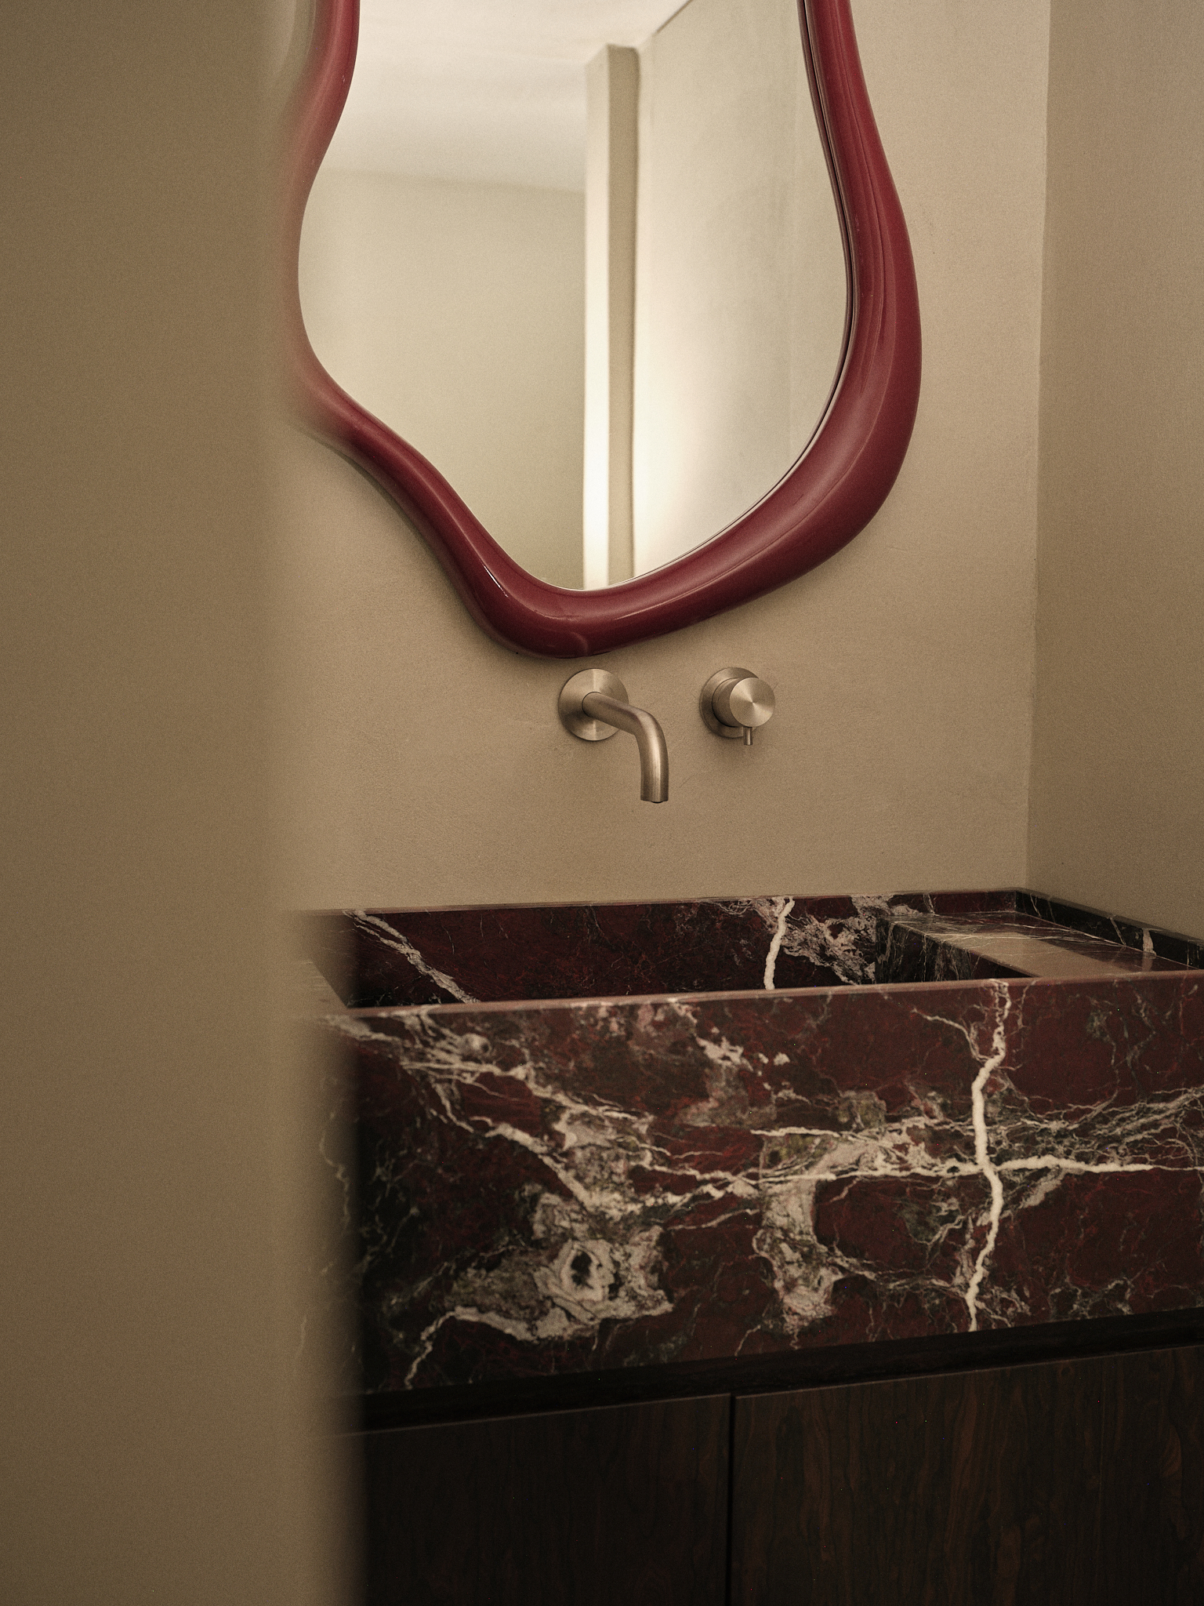
The color and material palette seeks a subtle yet tactile visual continuity: the walls, treated with lime plaster in warm neutral tones, blend into the continuous monochromatic resin flooring. On the second level, the flooring shifts to a dark brown (“testa di moro”) resin-coated parquet, while the integrated built-in furniture echoes the lacquered finish of the walls. Distinctive accents and material contrasts are provided by Rosso Levanto marble, used for the kitchen countertop and the monobloc washbasin in the restrooms.
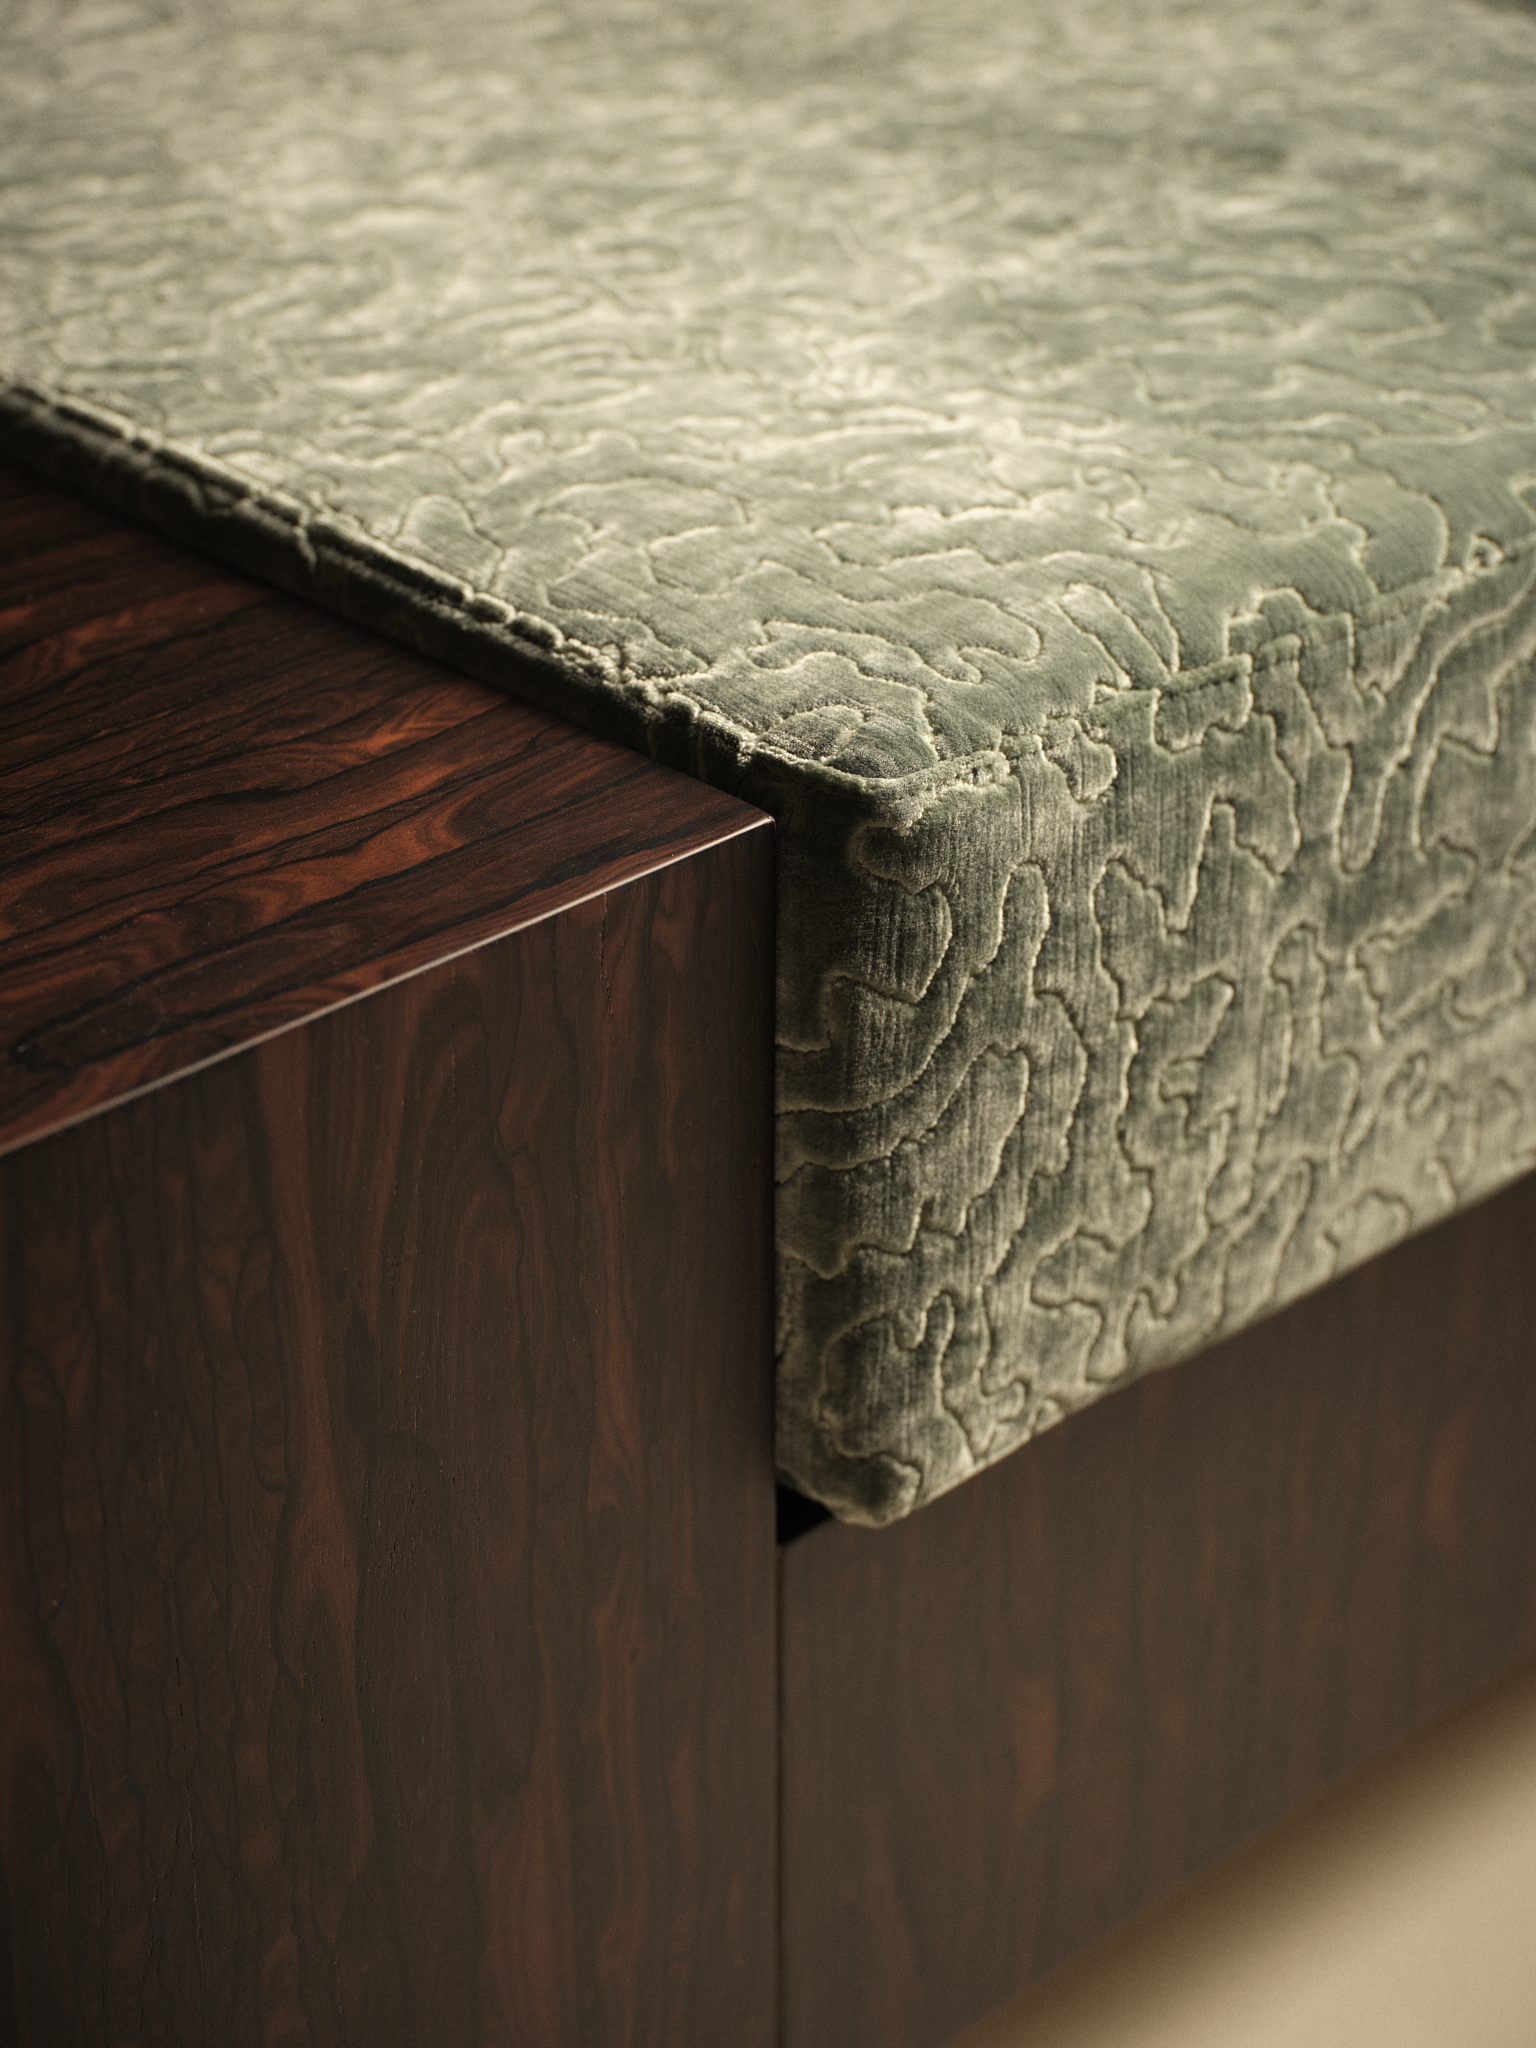
The furniture design merges custom elements—designed by the studio and crafted by local artisans—with vintage 1970s designer pieces, such as Antonia Astori for Driade. The artificial lighting, meticulously detailed with Viabizzuno recessed fixtures and projectors, enhances the historical stratification of the site: the large masonry arch, the vaults, and the existing wooden ceiling thus coexist with the new intervention in a rigorous balance between memory and modernity.