Siracusa police headquarters
Siracusa - Italy
2025
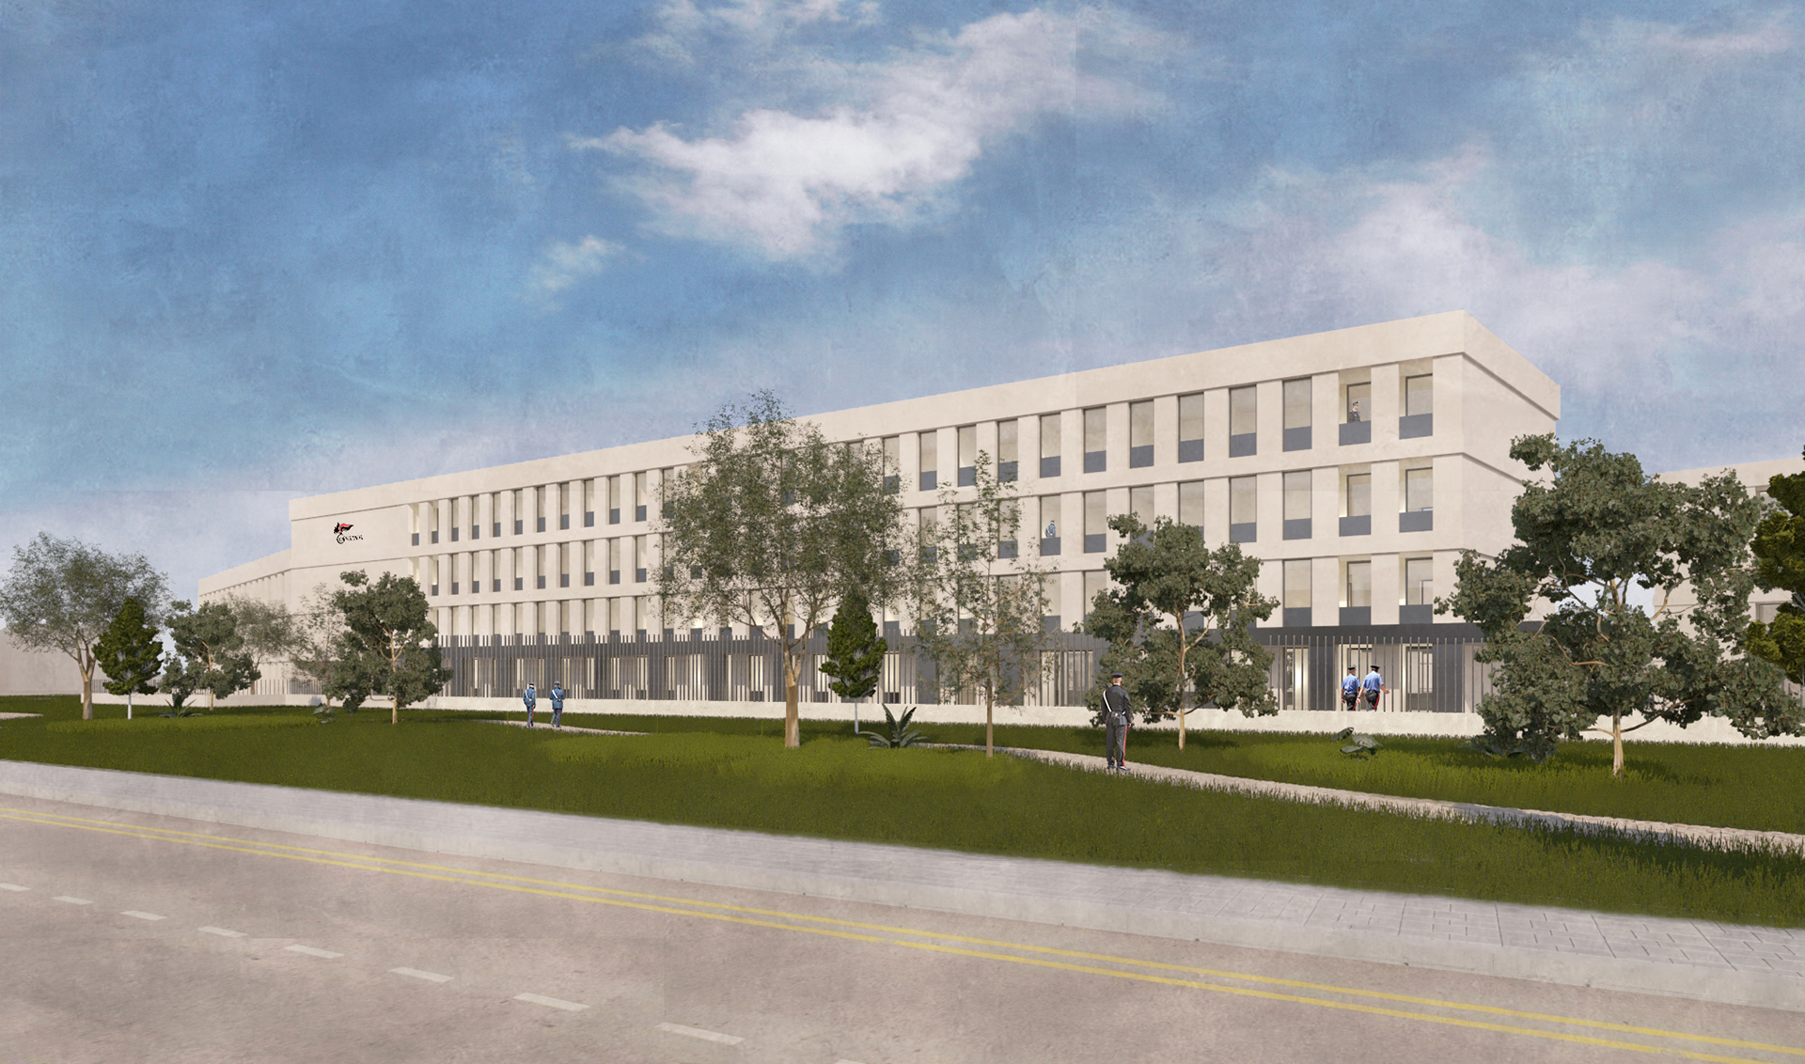
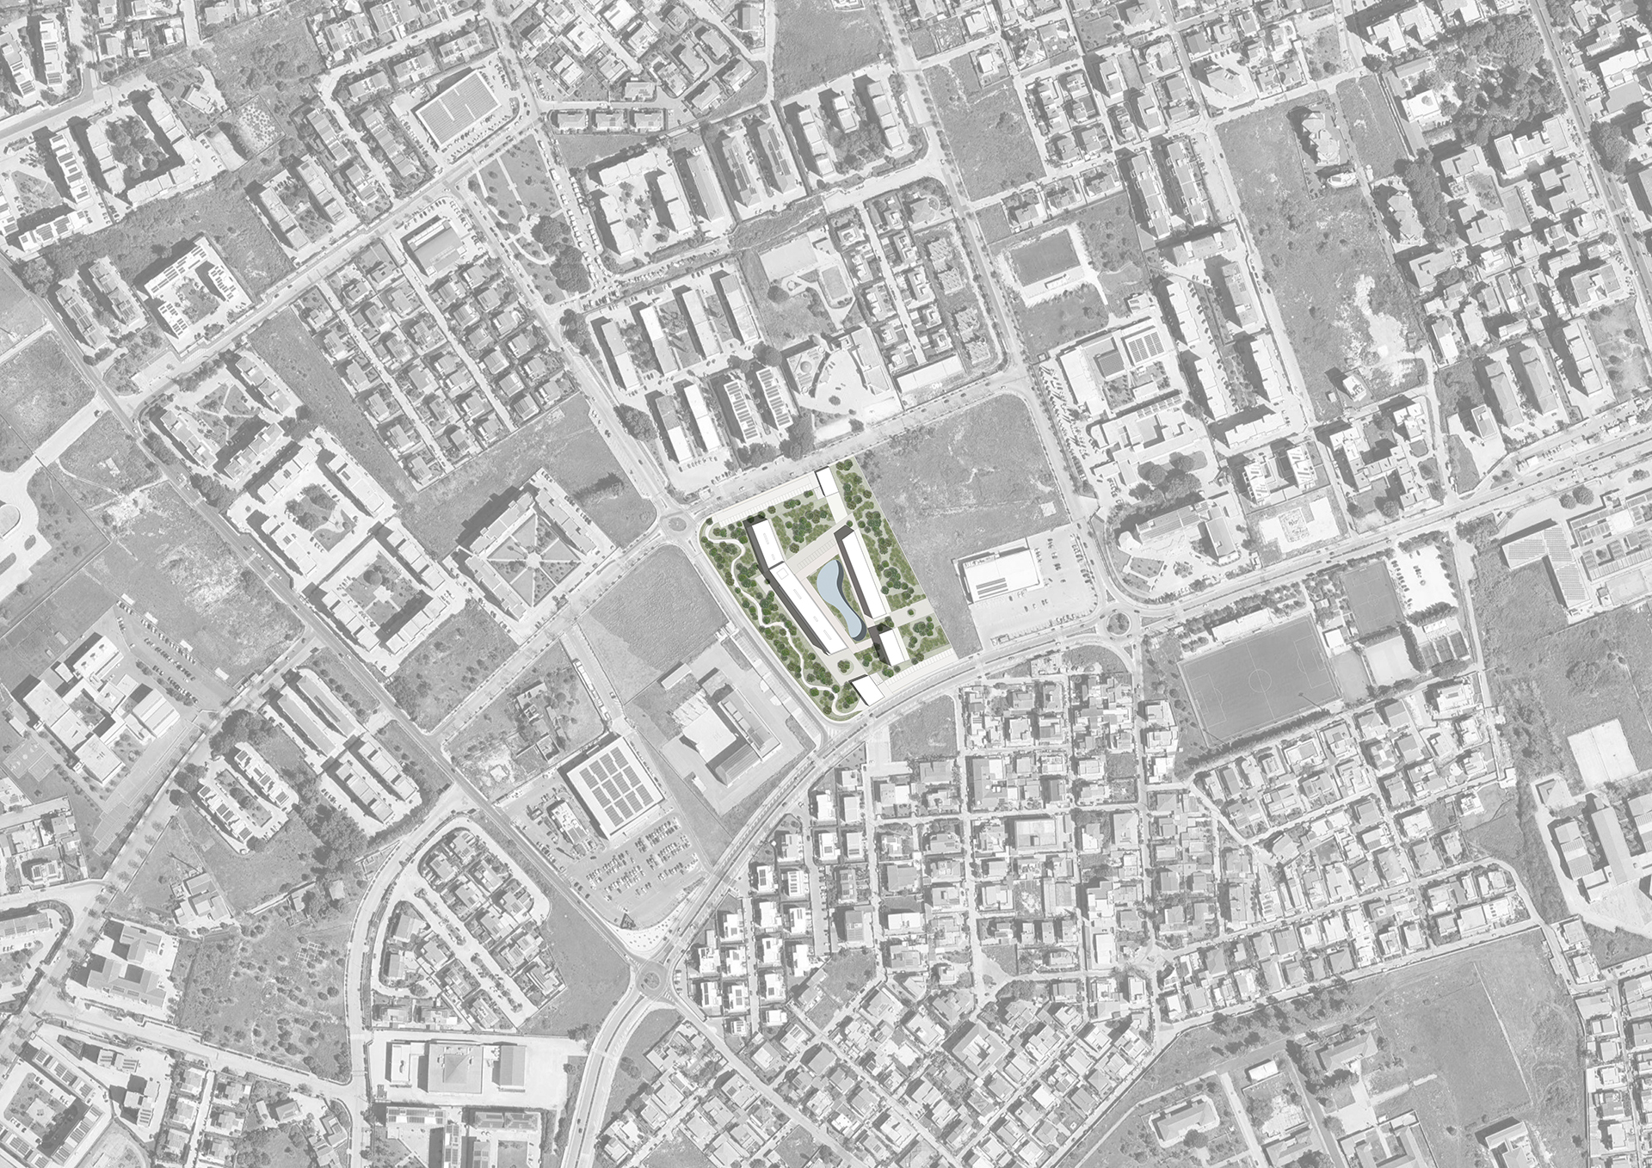
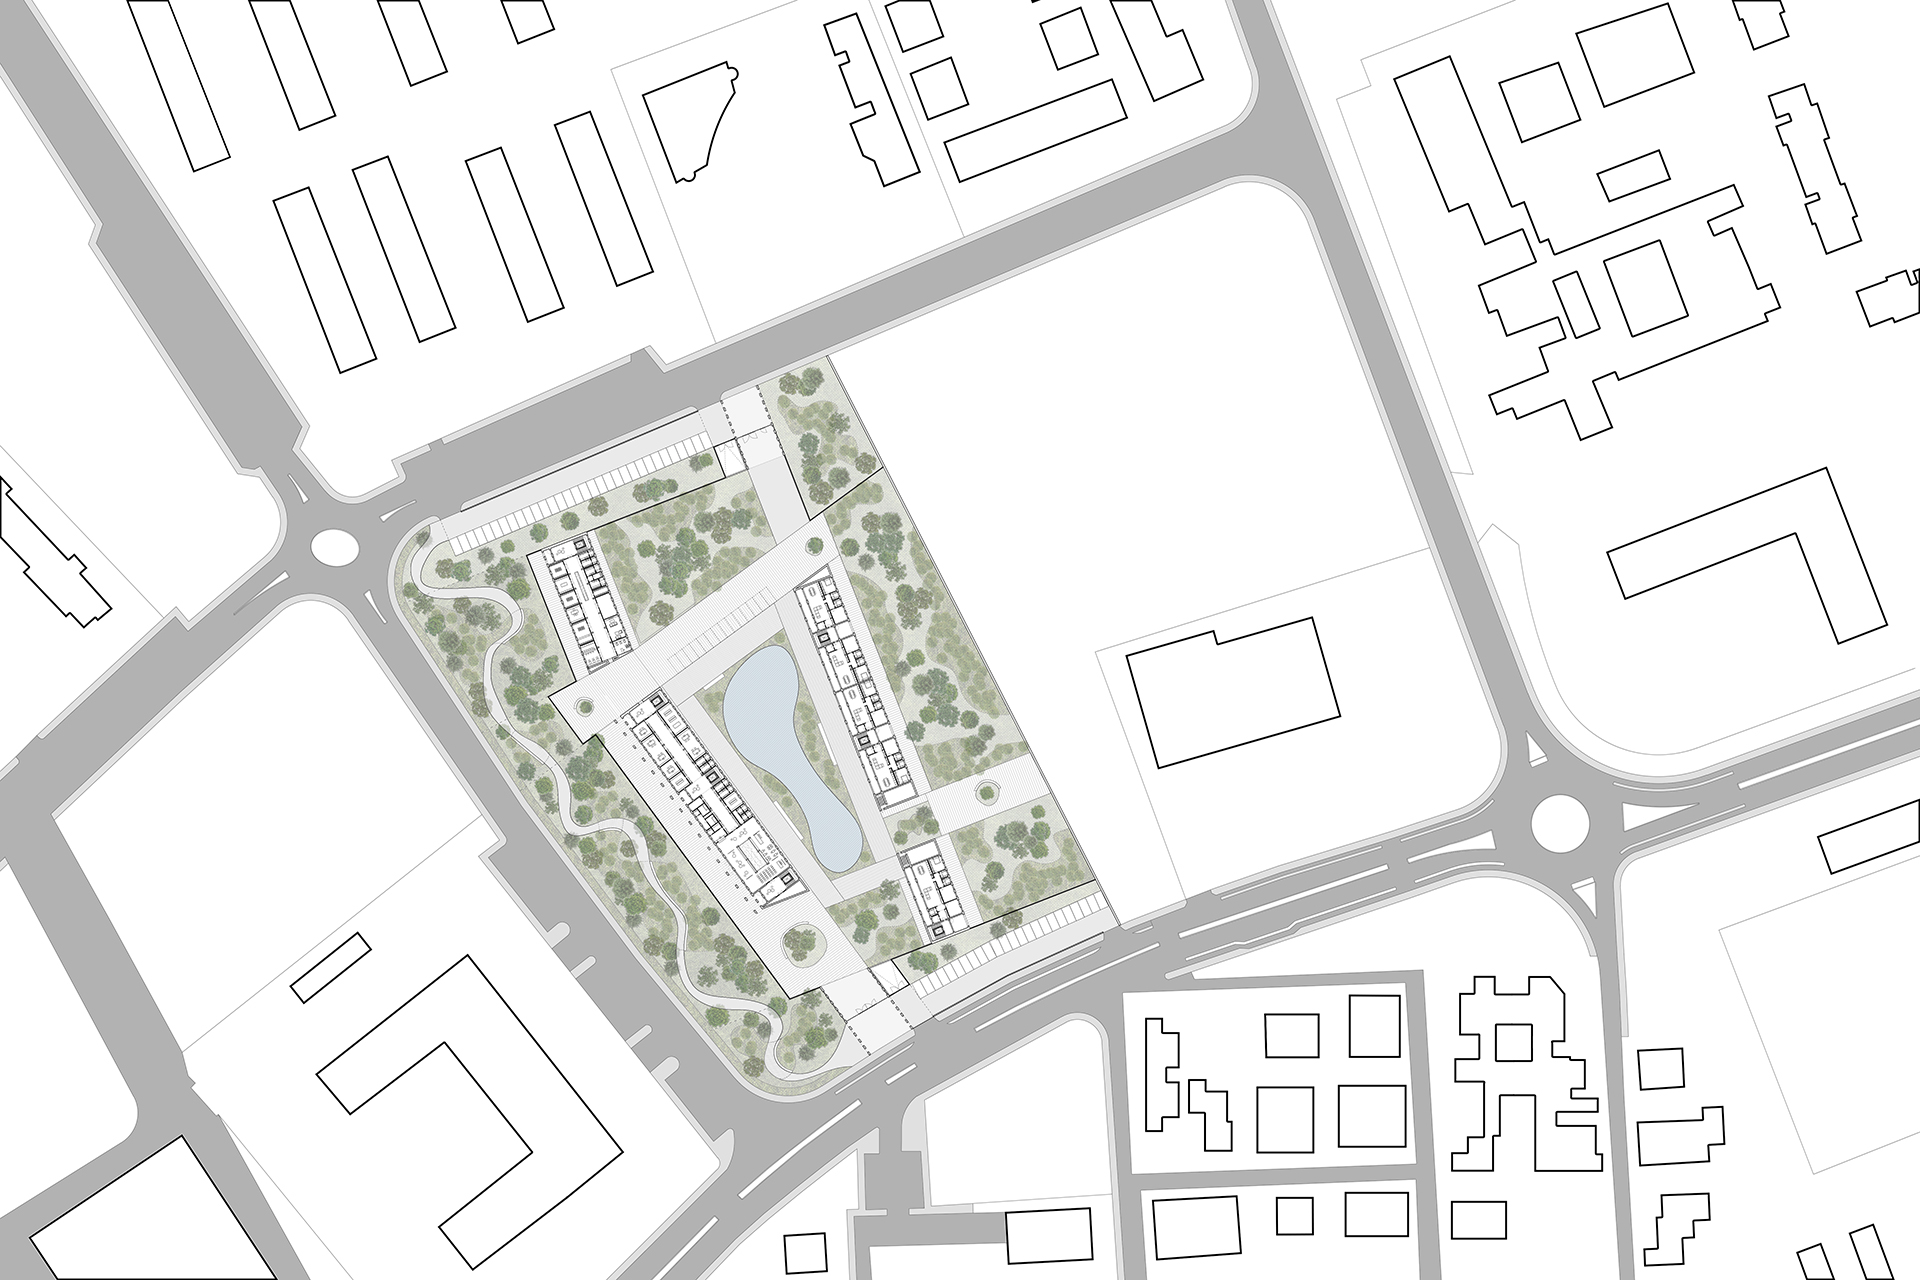
The proposed Carabinieri headquarters is conceived as an integrated urban and architectural intervention that responds to the historical, natural, and built context of the city. The project consists of five buildings arranged on a shared basement, forming two elongated volumes inspired by the surrounding residential fabric and the area’s Greco-Roman heritage.
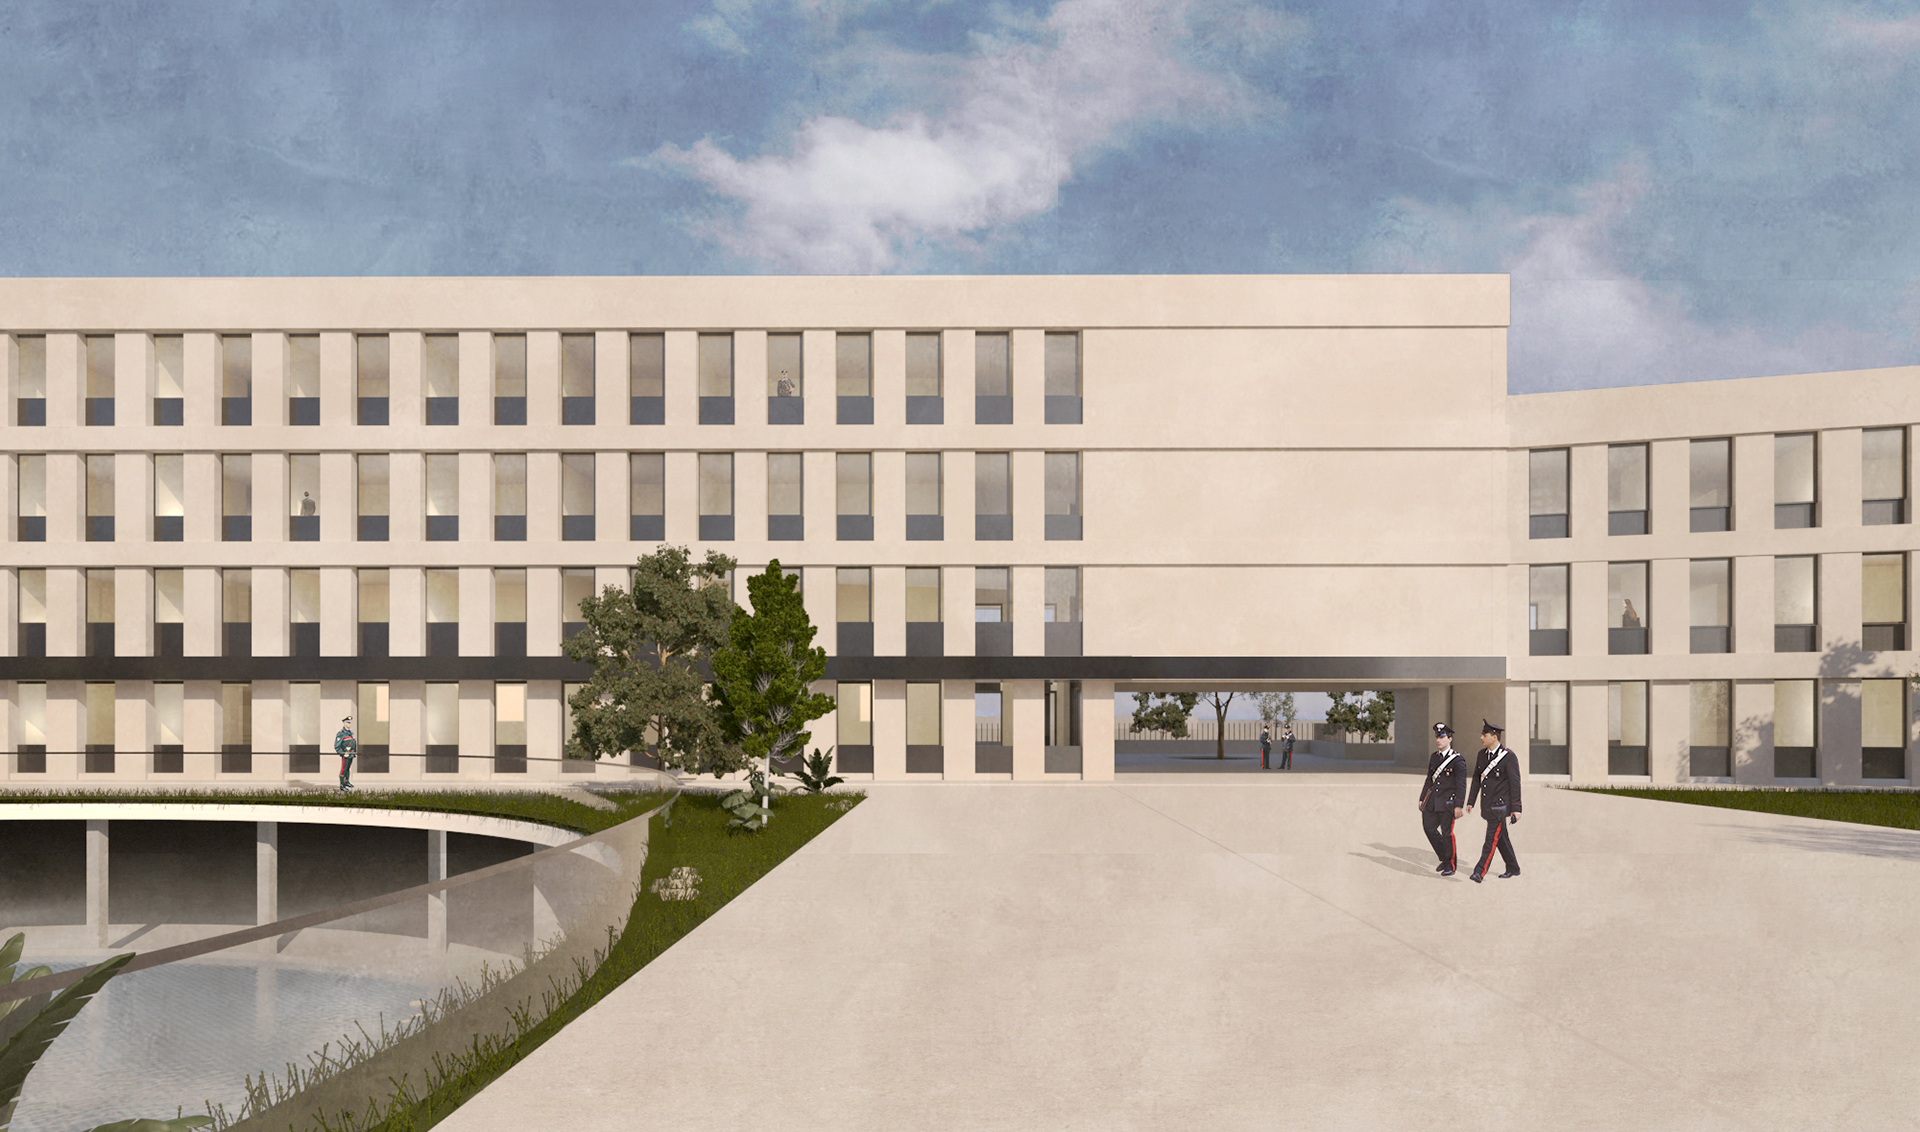
The complex is embedded within a large green park, partly open to the public and partly reserved for the Carabinieri. The landscape improves the site’s visual and physical permeability while balancing public accessibility, security, and privacy. Separate entrances serve visitors, staff, residential units, and underground parking.
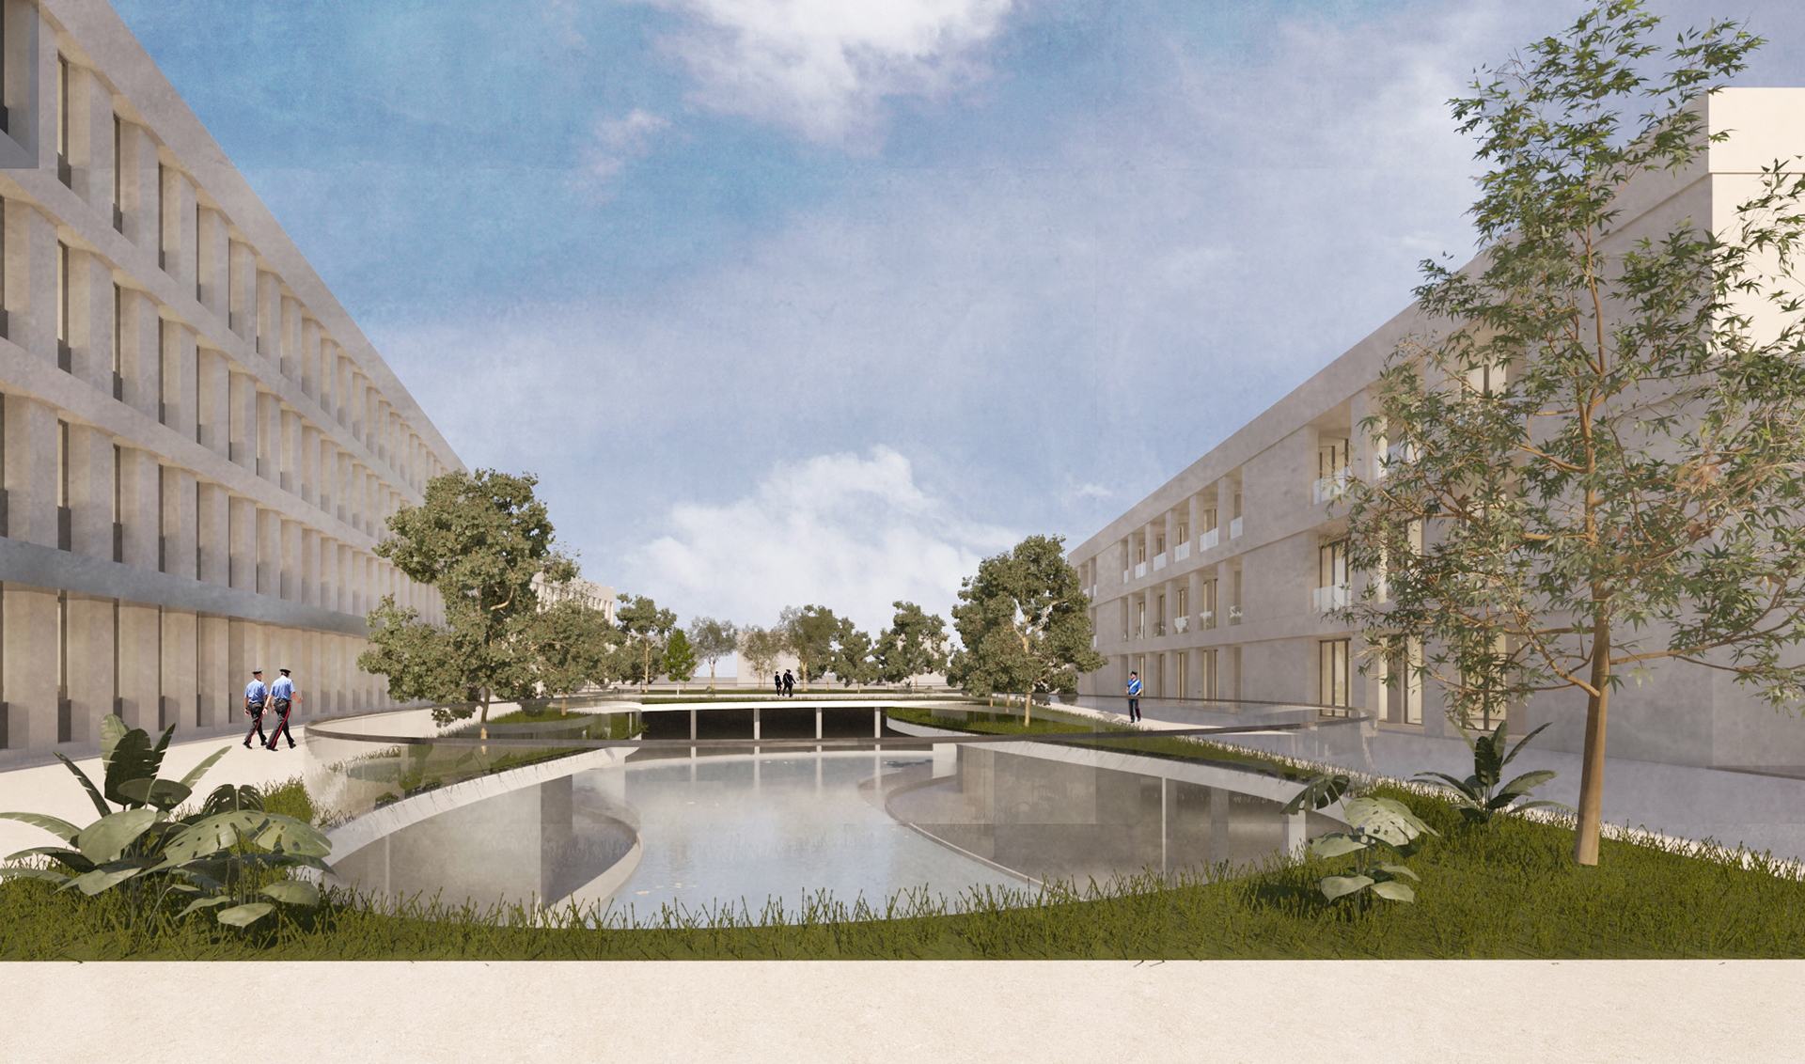
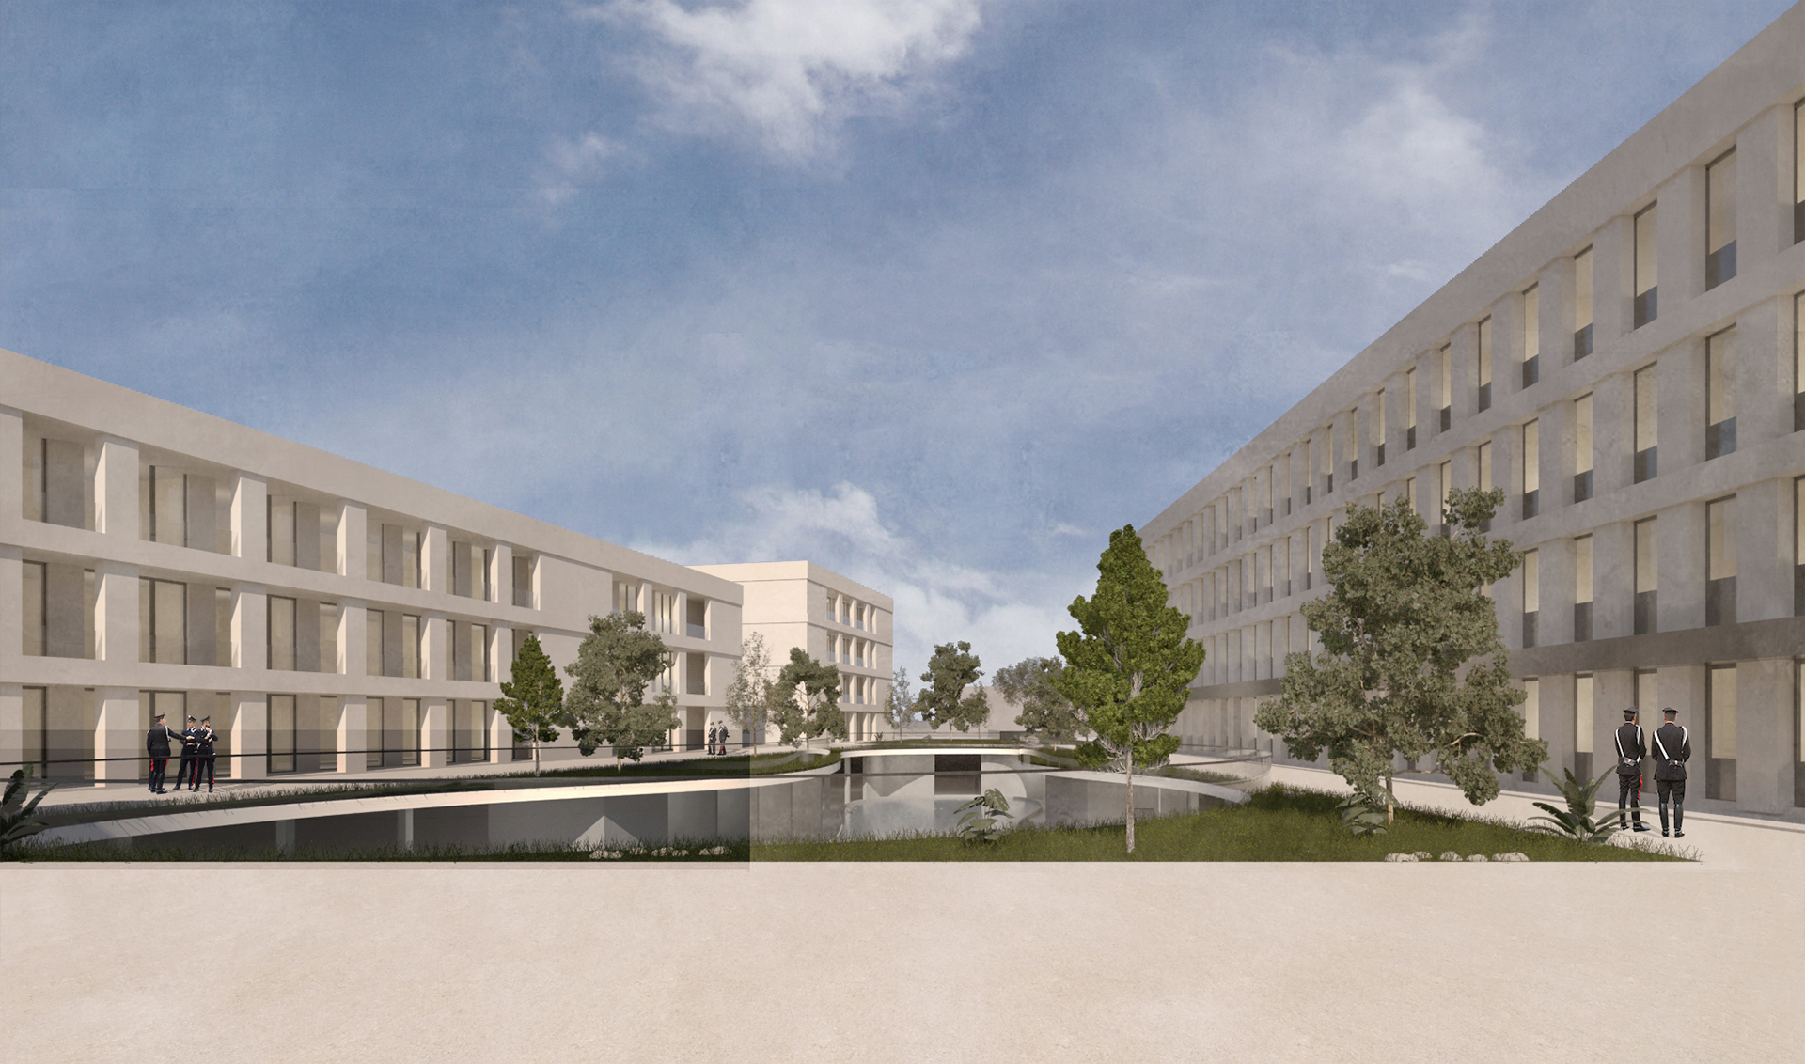
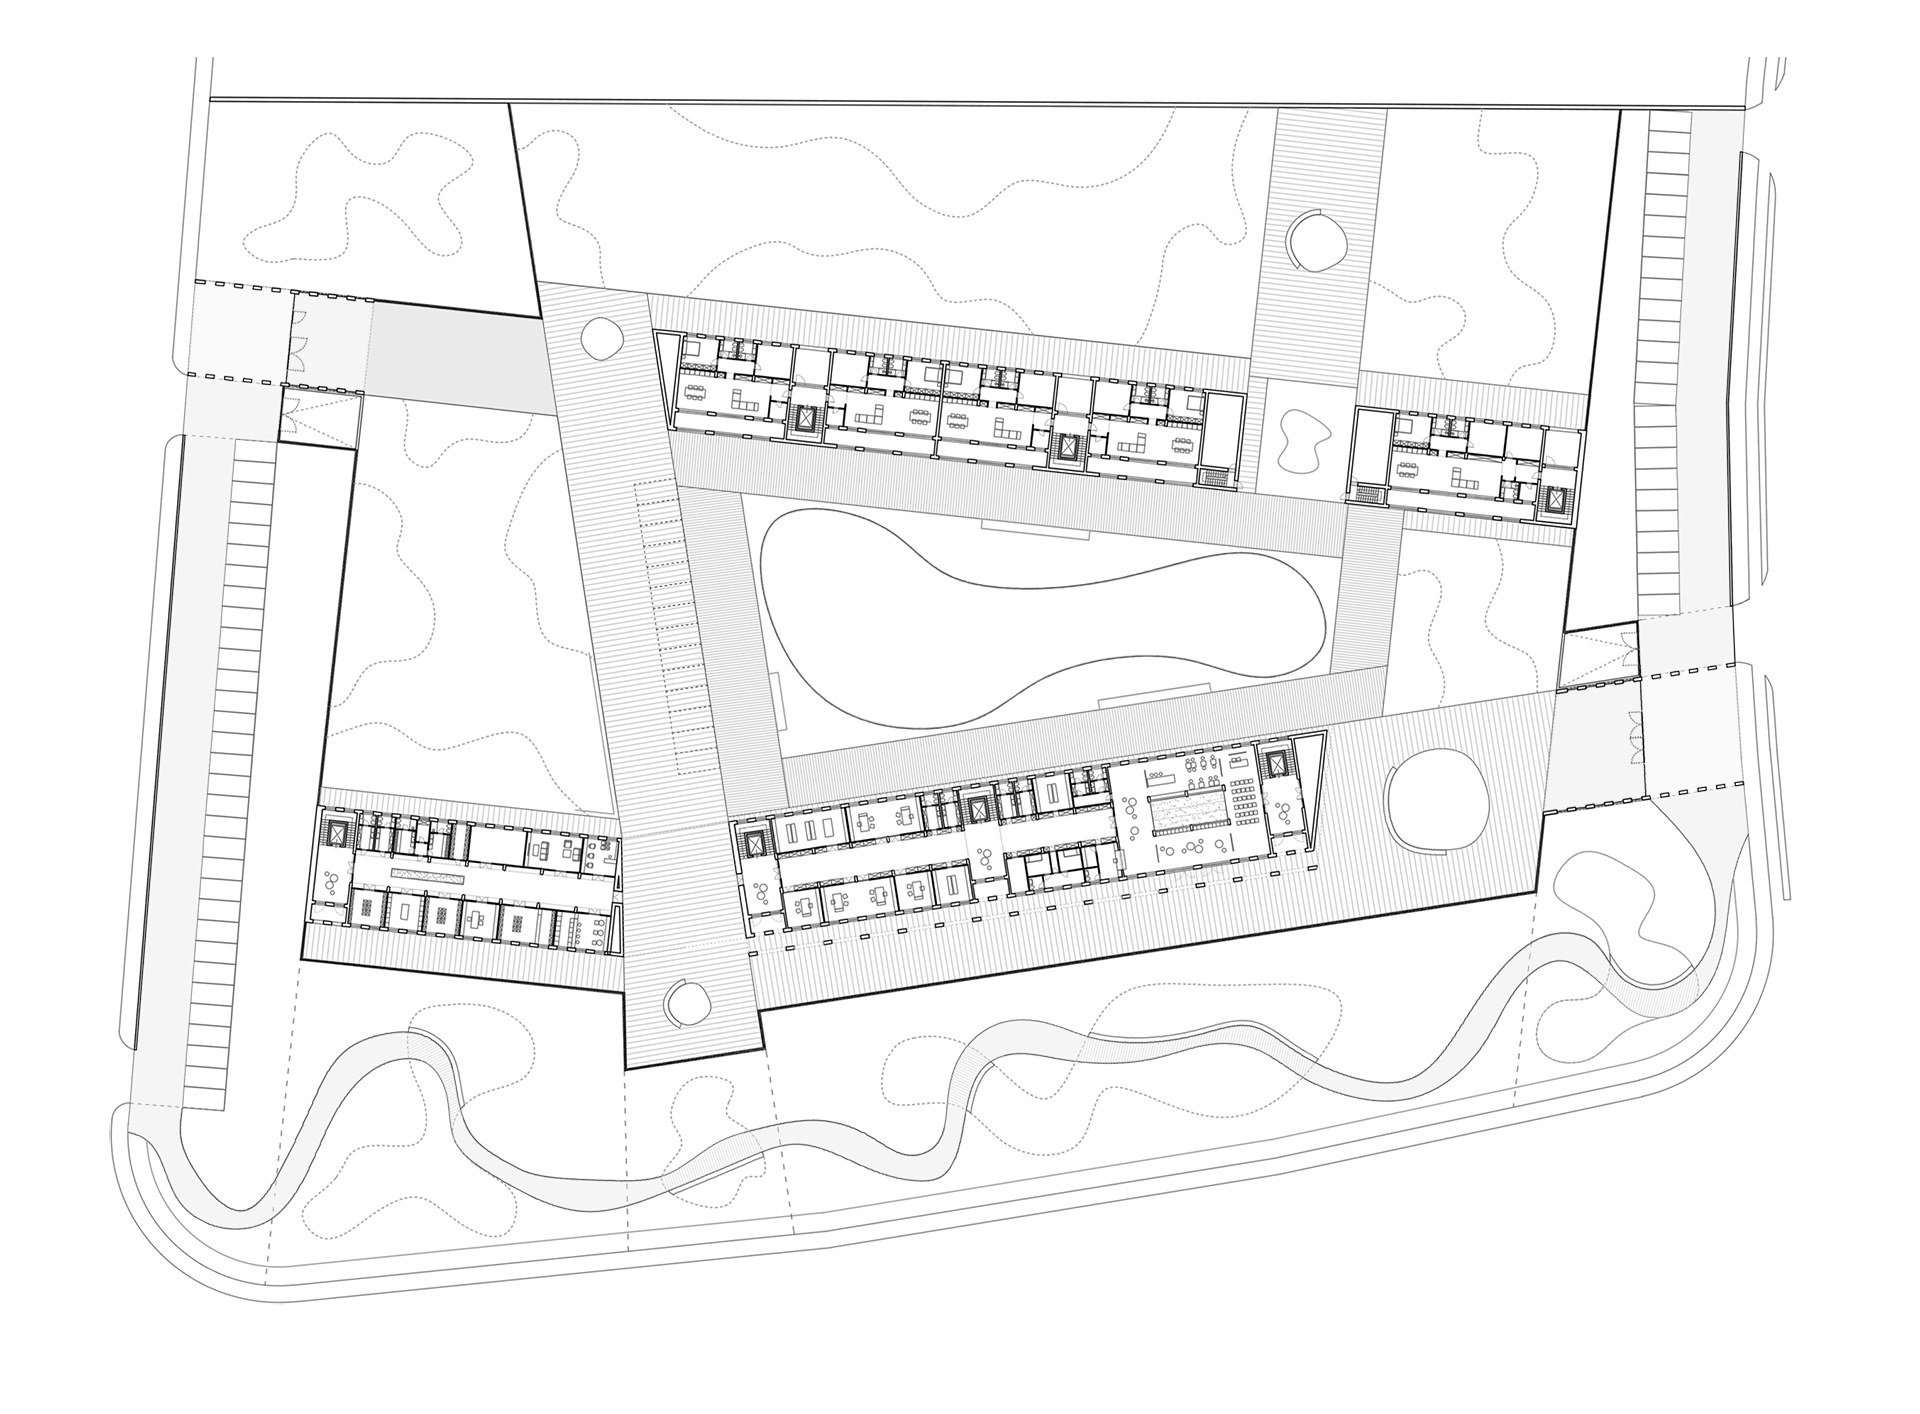
The headquarters is organized into operational and logistical blocks, connected by longitudinal corridors and a central courtyard that provides natural light and a space for relaxation. The residential buildings accommodate 110 and 140 sqm units, designed around a regular 4.5 × 4.5 m structural grid. Modular façades give the headquarters a rational, institutional character, while the residential buildings feature a more domestic architectural expression.
Environmental and social sustainability are key aspects of the proposal. Green spaces, natural ventilation, daylight, and a central water feature contribute to improving the microclimate and reducing the effects of heat. Steel structures, dry construction systems, natural insulation, wood, and lime-based finishes support a sustainable design approach. Roofs may accommodate green surfaces or photovoltaic panels according to the building’s energy requirements. The public park further enhances the project’s social value by creating new opportunities for community use and interaction.
The development is divided into five functional lots, supported by a shared underground basement containing parking, storage, technical facilities, and the central water feature. As this infrastructure is essential to the entire complex, its completion is required before the construction of the above-ground buildings. Landscaping and external paving can be implemented in separate phases, although completing the entire project is recommended to ensure its architectural, functional, and environmental coherence.