M Villa
Napoli - Italy
2016
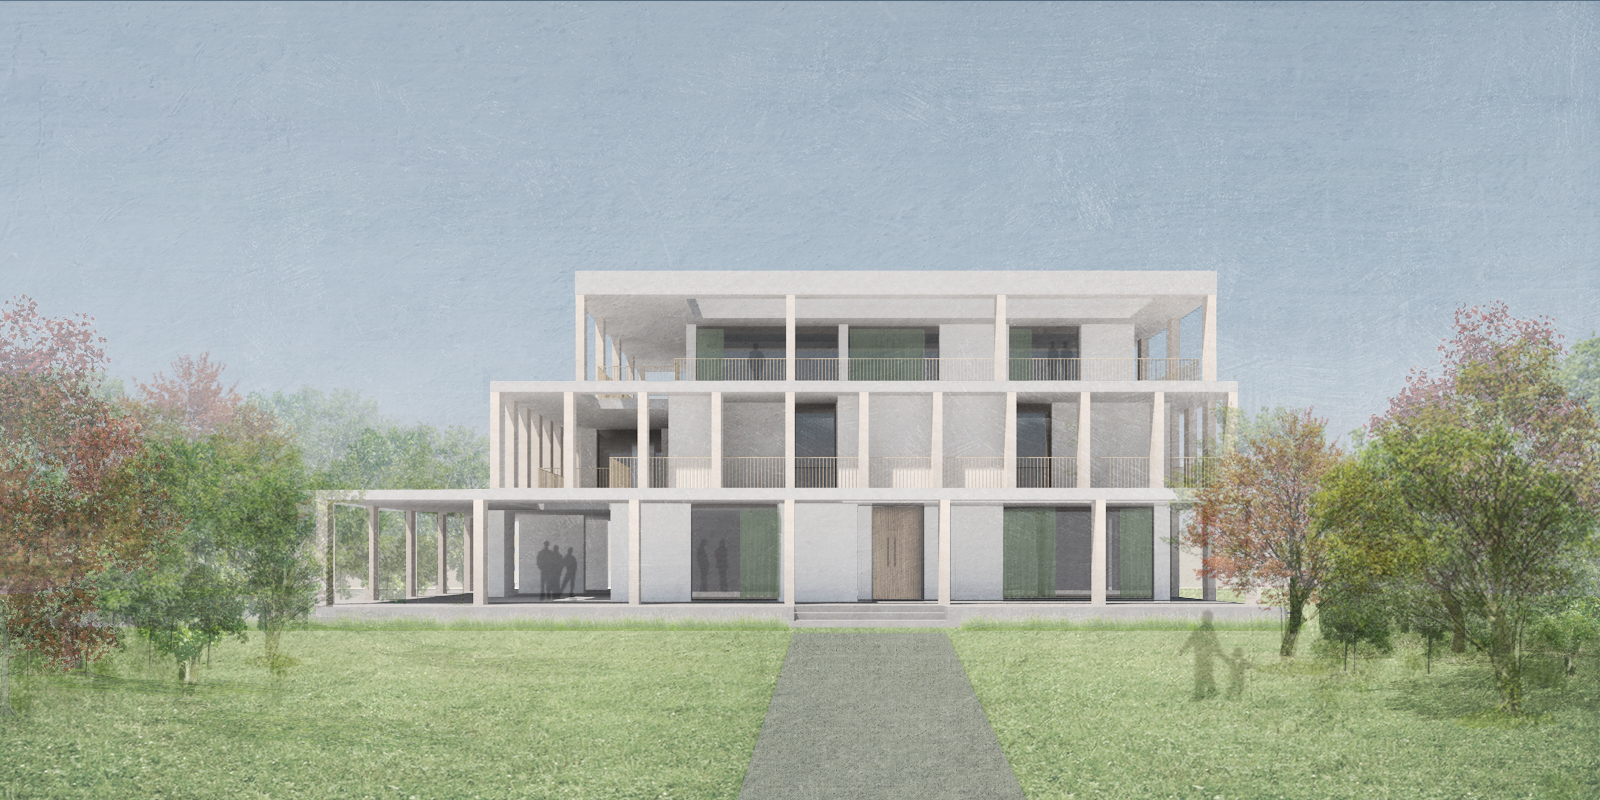
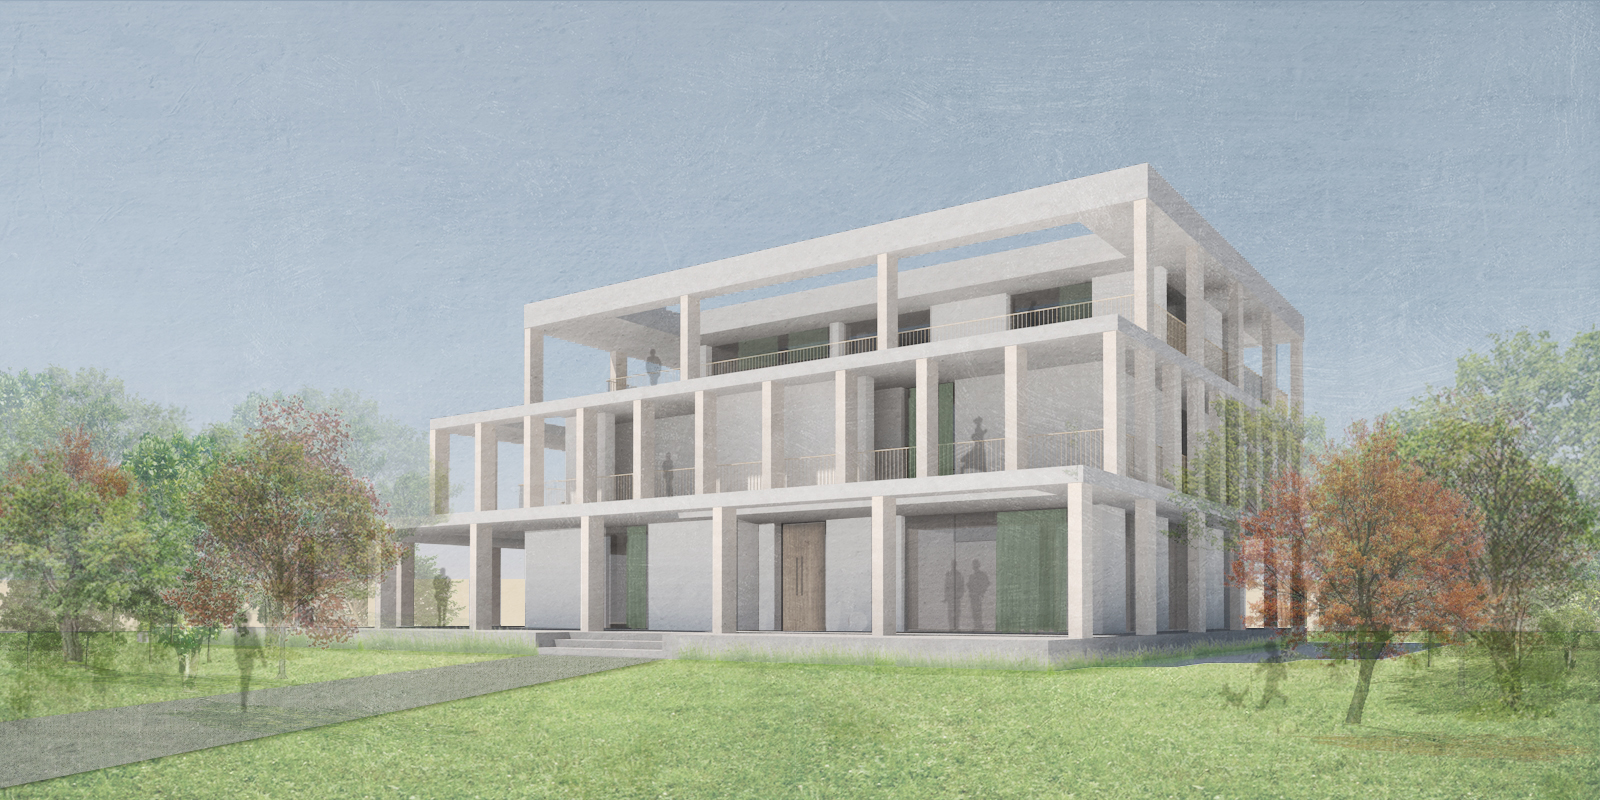
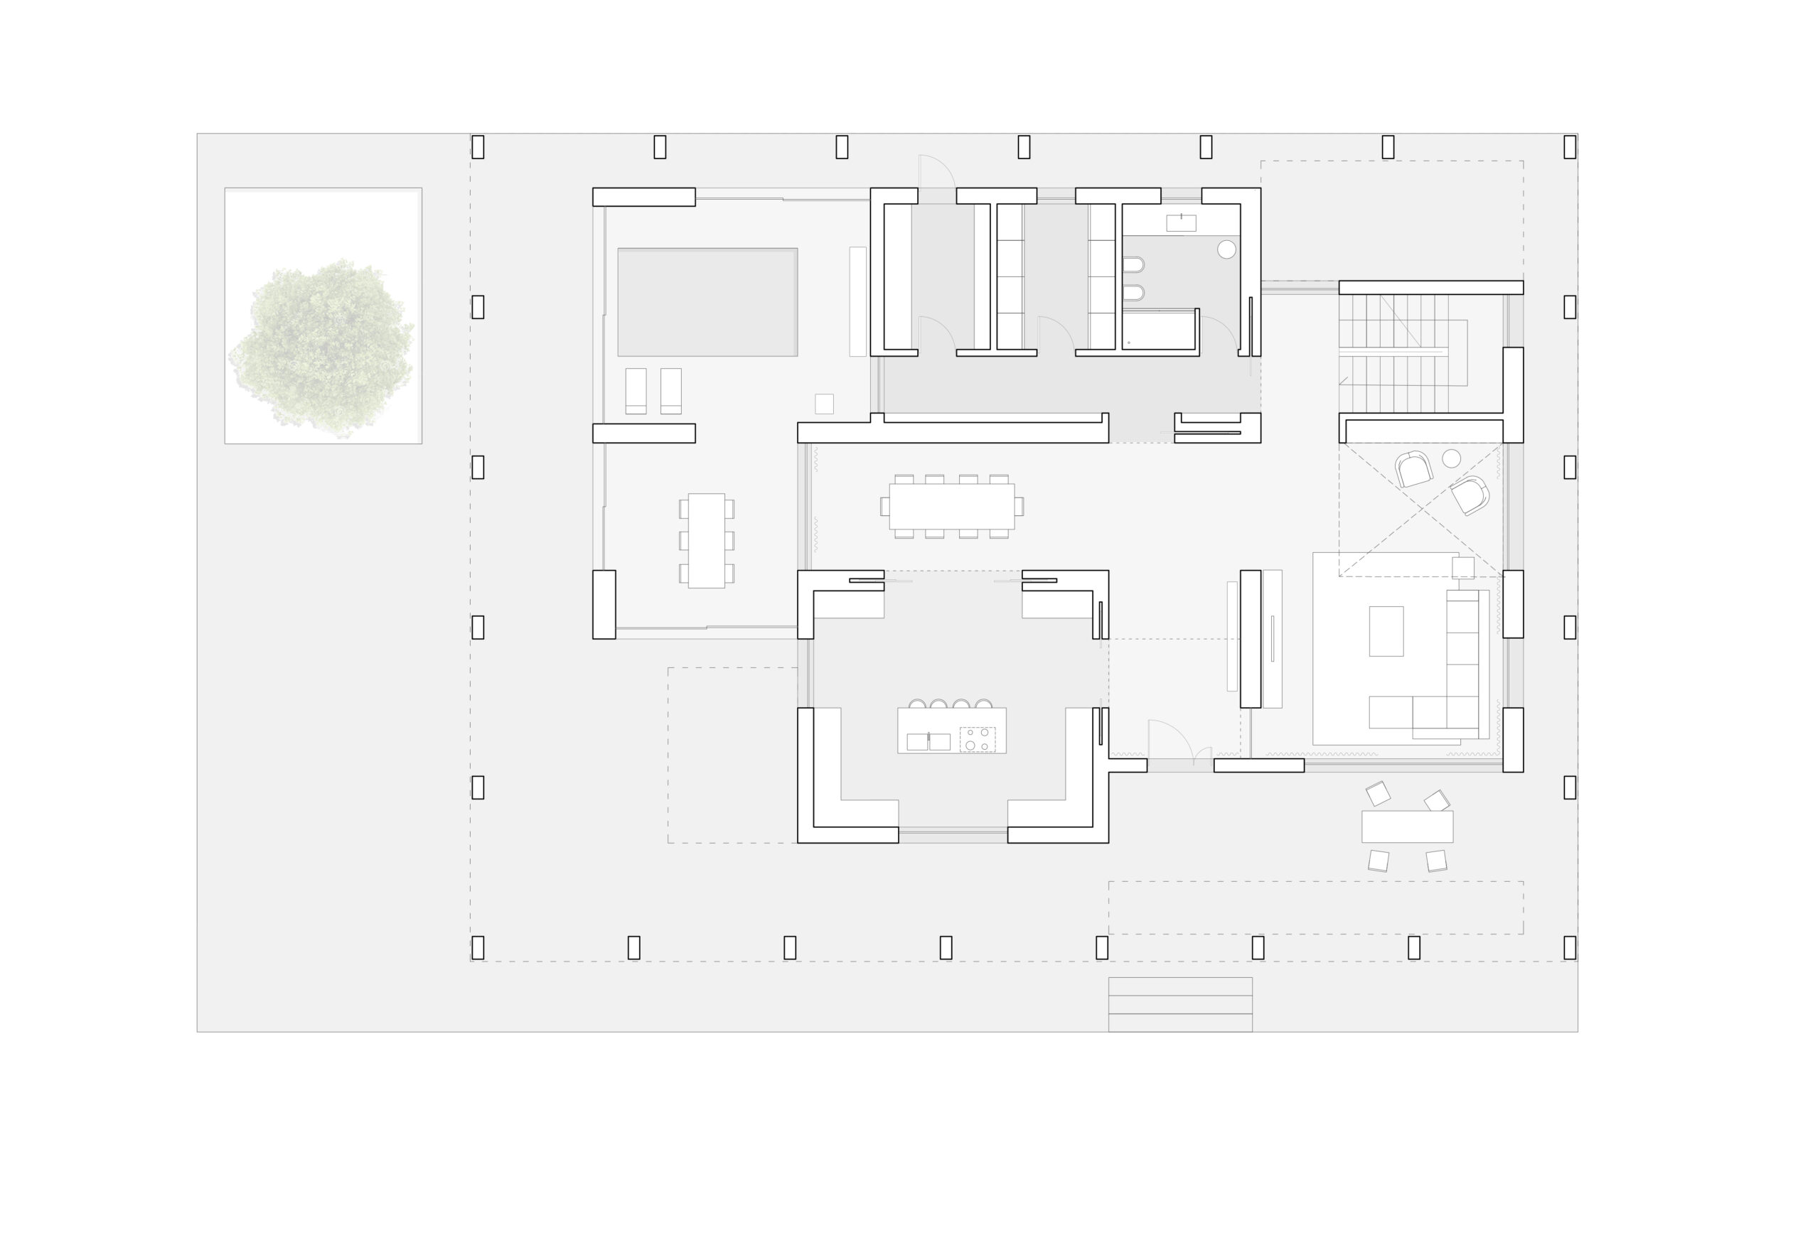
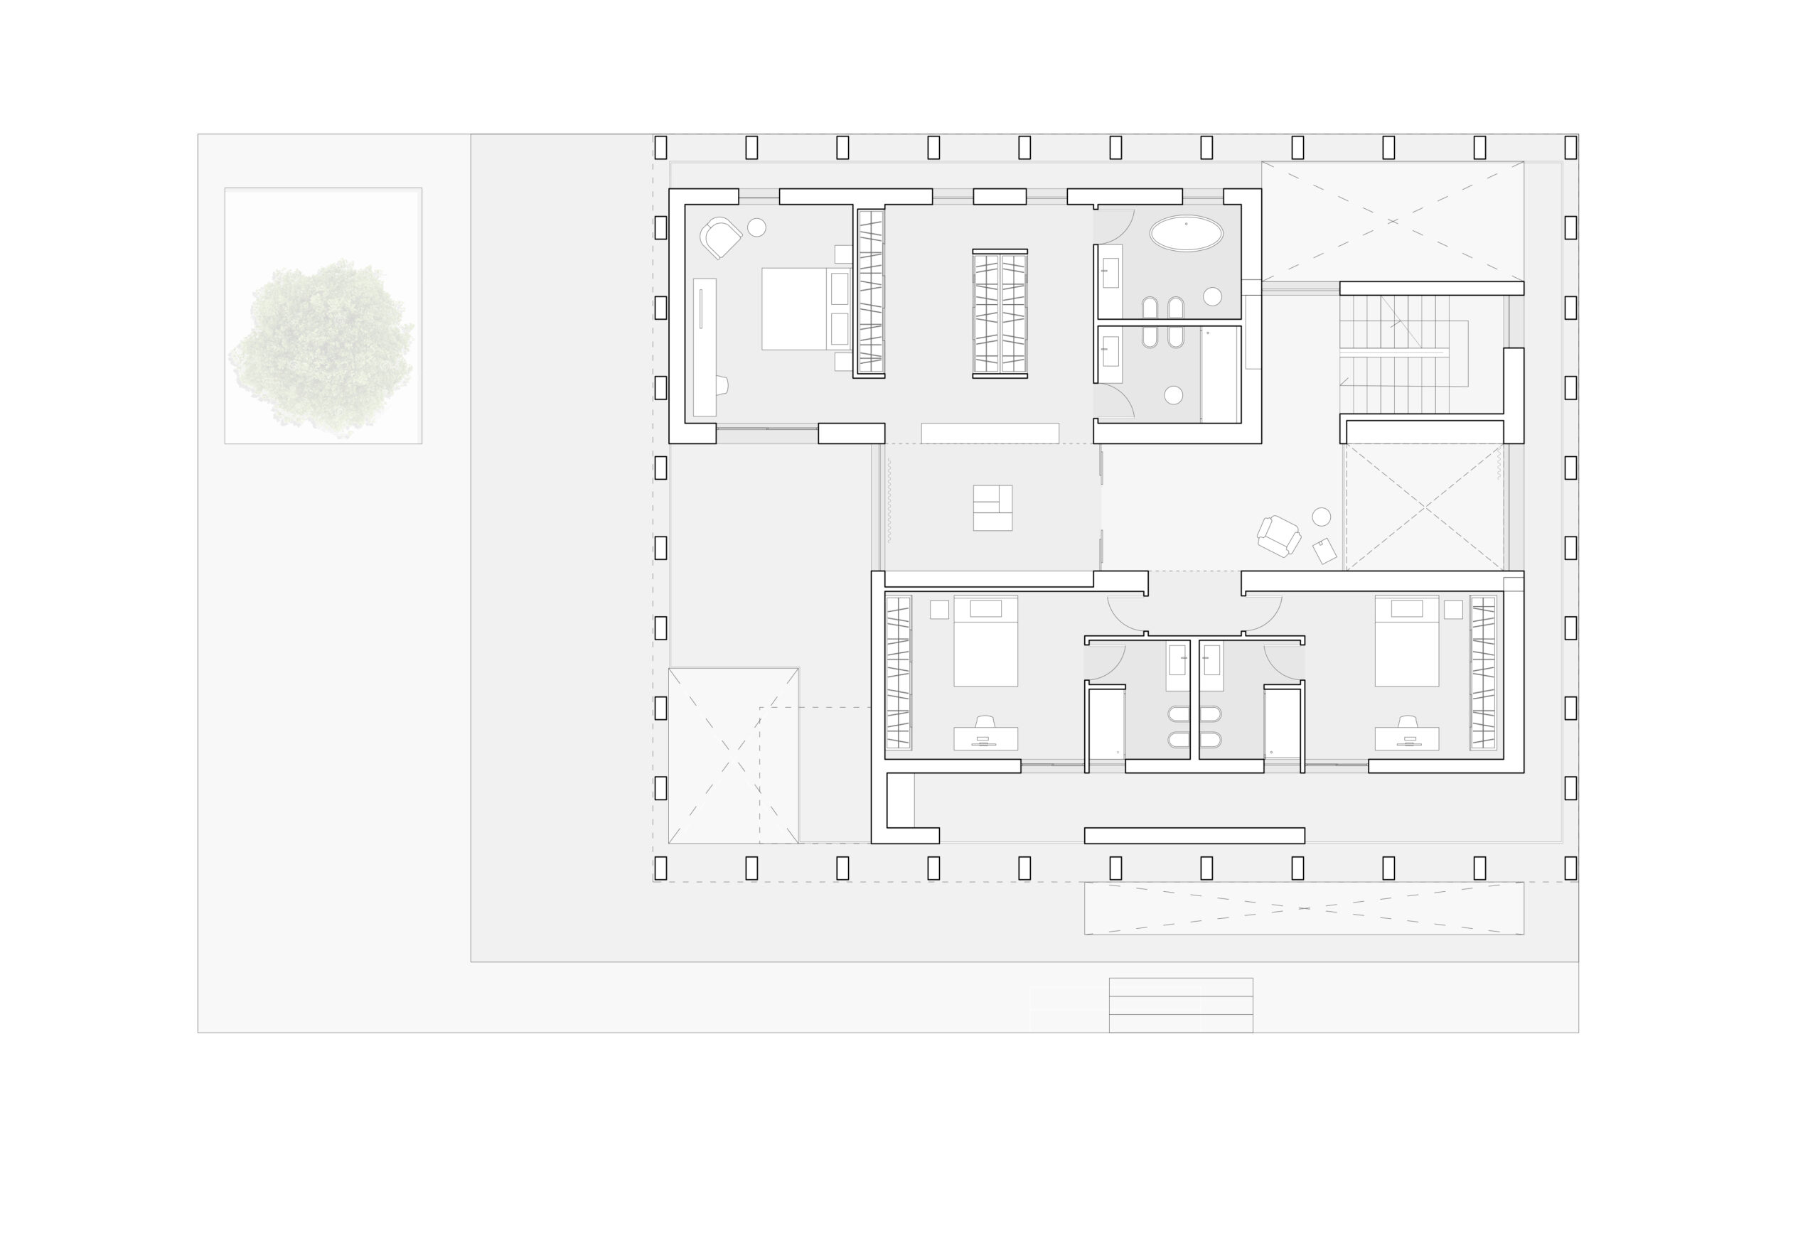
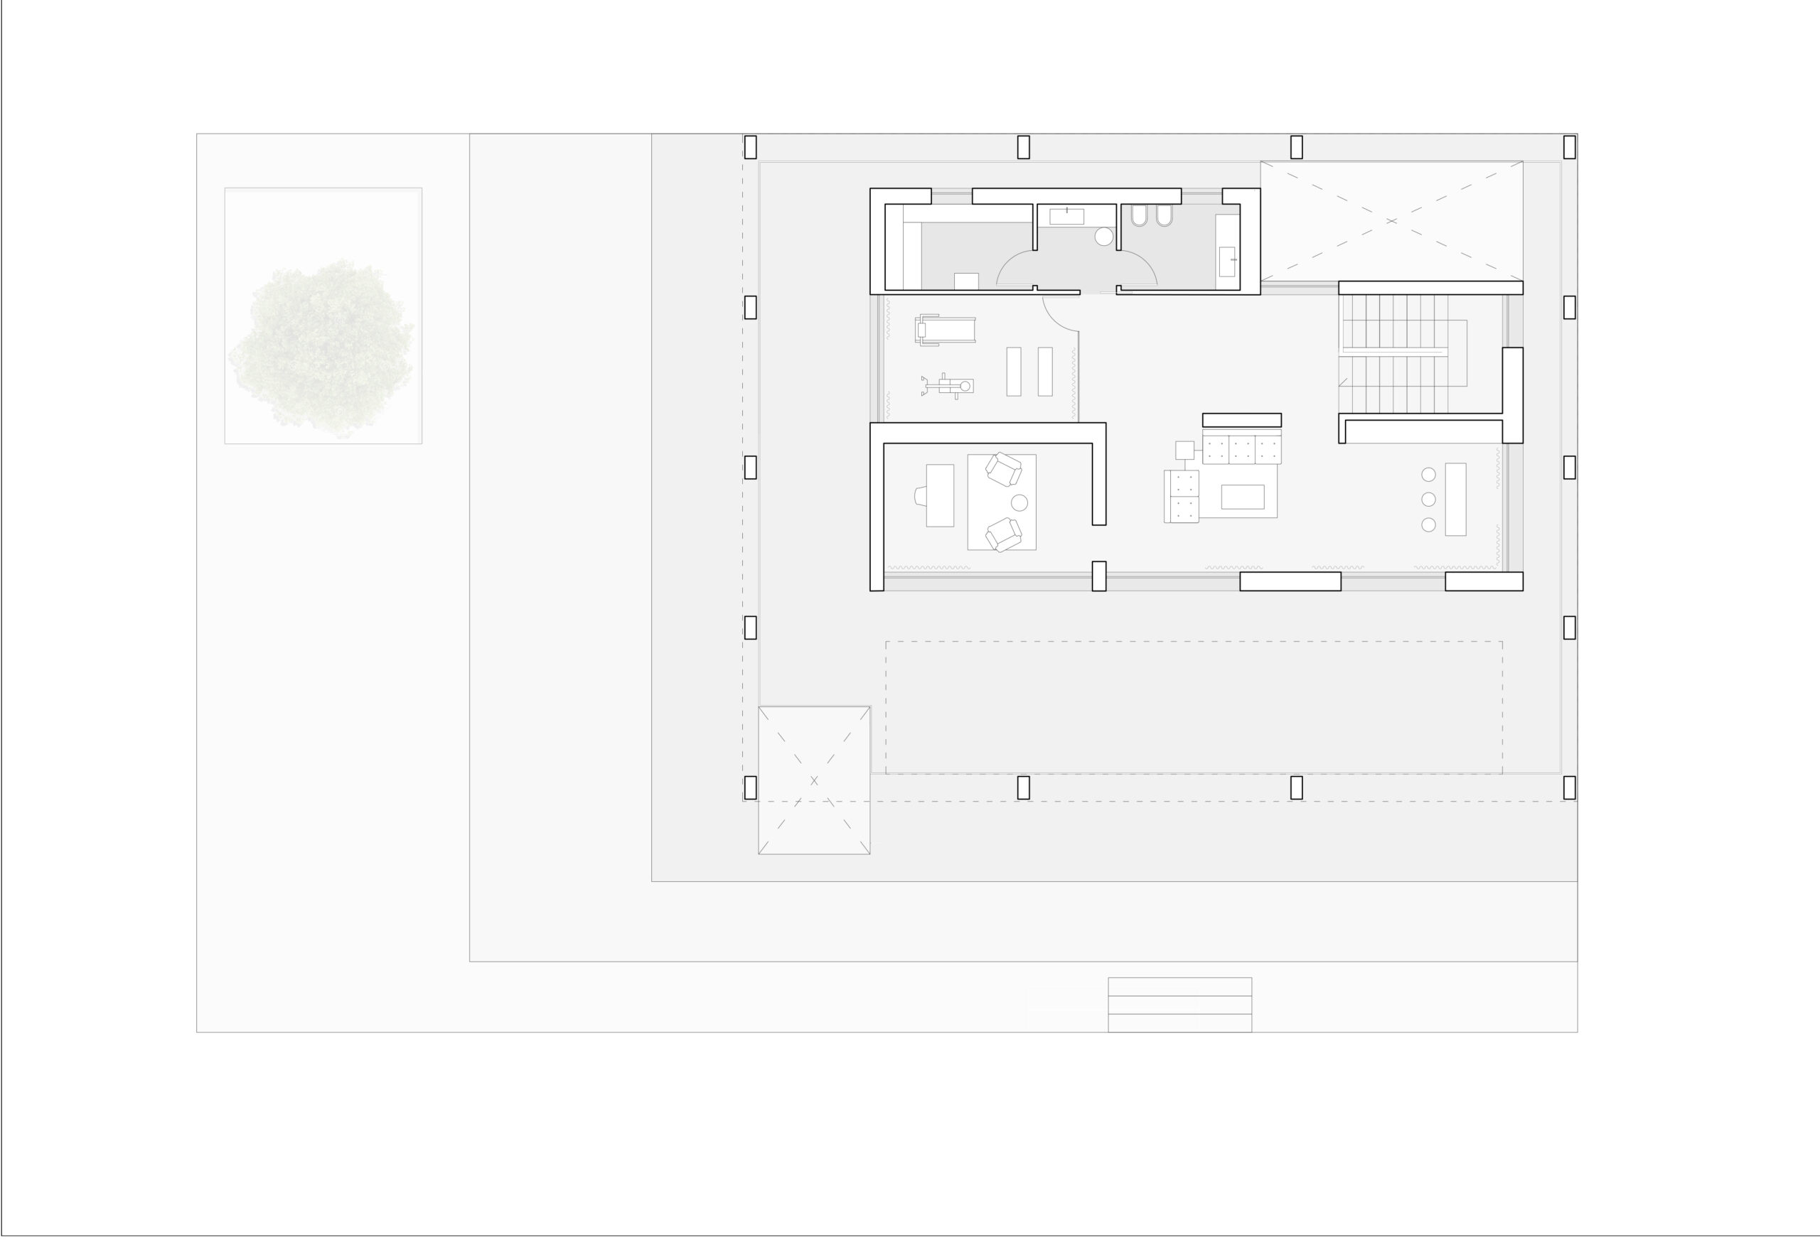
The project consists of a contemporary three-storey villa characterized by clean geometric lines, a minimalist architectural style, and a strong connection with the surrounding landscape. The building is designed to combine functionality, comfort, and elegance through a careful balance of solid volumes and large glazed surfaces.
The exterior features a white structural frame that defines the different levels and creates spacious terraces and balconies. The ground floor is characterized by large windows that allow natural light to enter the interiors and establish a visual connection with the garden. The surrounding green areas and trees enhance the sense of privacy and create a peaceful residential environment.
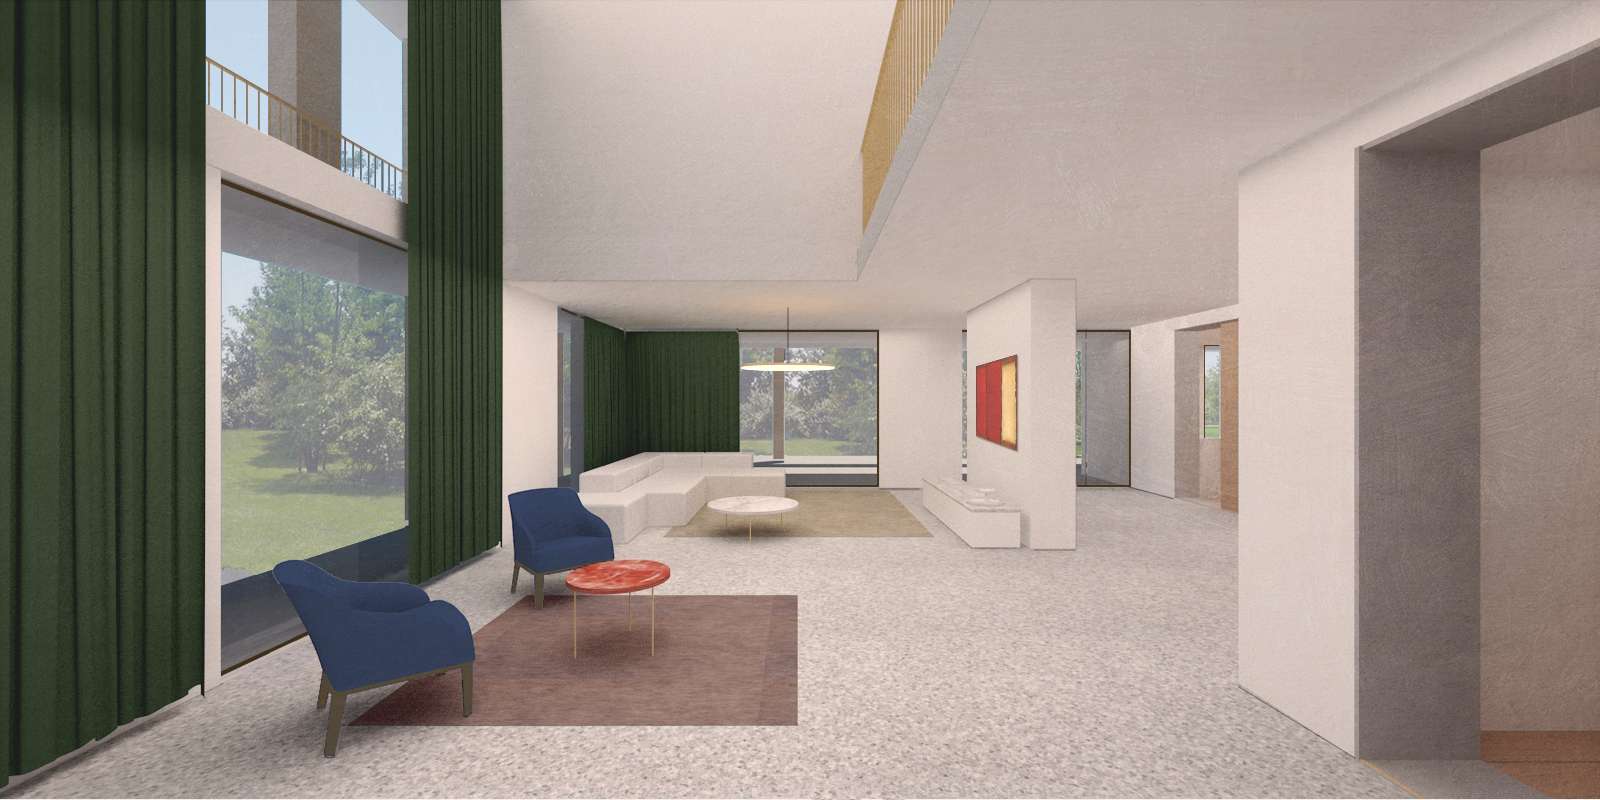
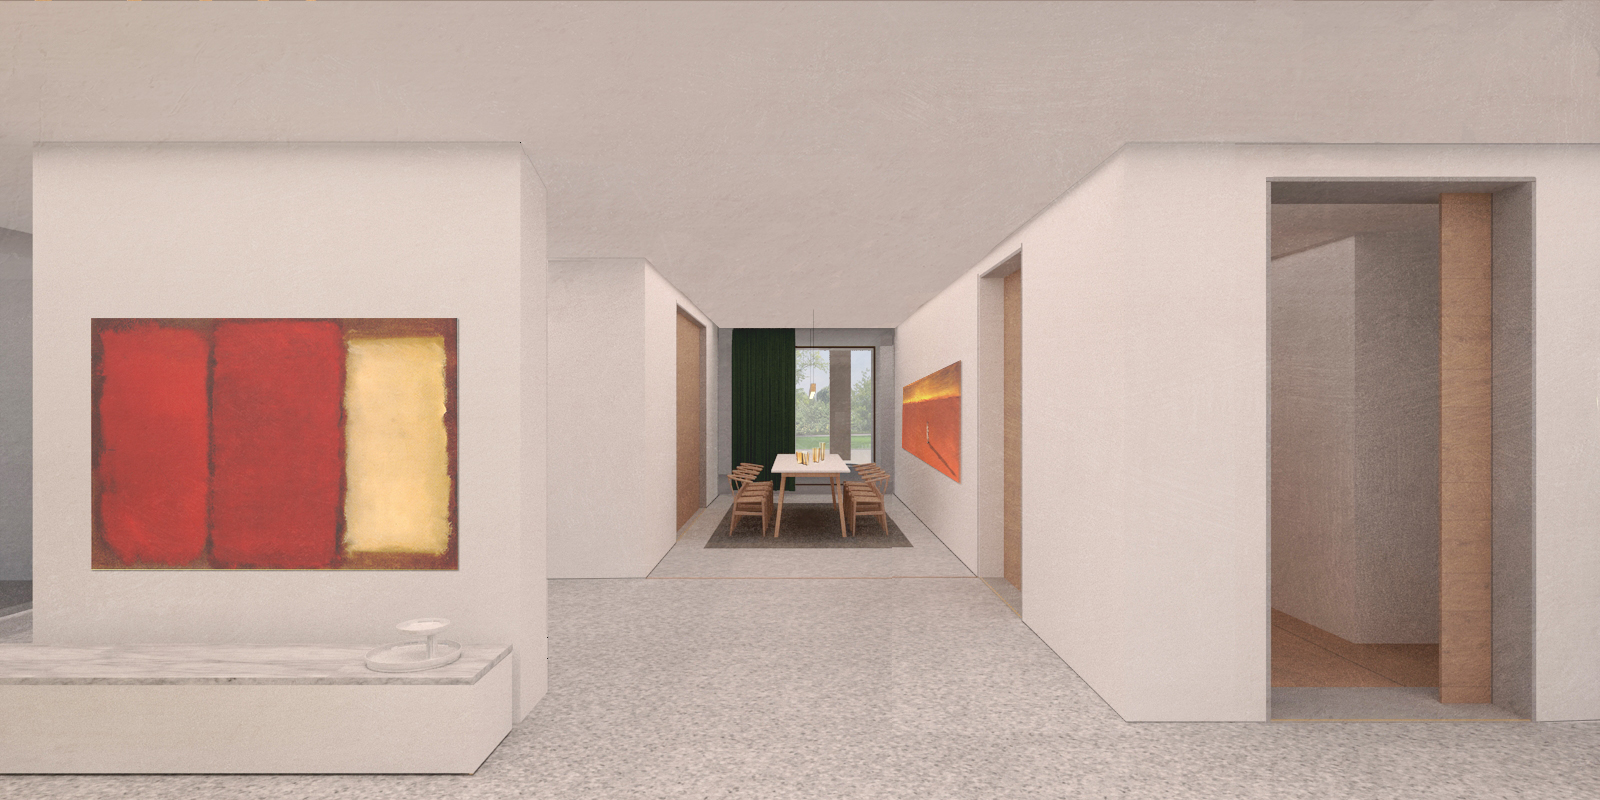
The interior spaces are organized around an open and fluid layout. The living area includes a comfortable lounge with contemporary furniture, a dining space, and large windows overlooking the garden. The use of light-colored materials, white walls, and textured flooring creates a bright and welcoming atmosphere. Dark green curtains and carefully selected artworks introduce contrasting colors and add character to the interiors.
Overall, the villa combines modern architecture, natural materials, and generous openings to create a sophisticated and comfortable living space. The project emphasizes the relationship between indoor and outdoor environments, offering a harmonious balance between contemporary design and nature.