Licam school
Aosta - Italy
2023
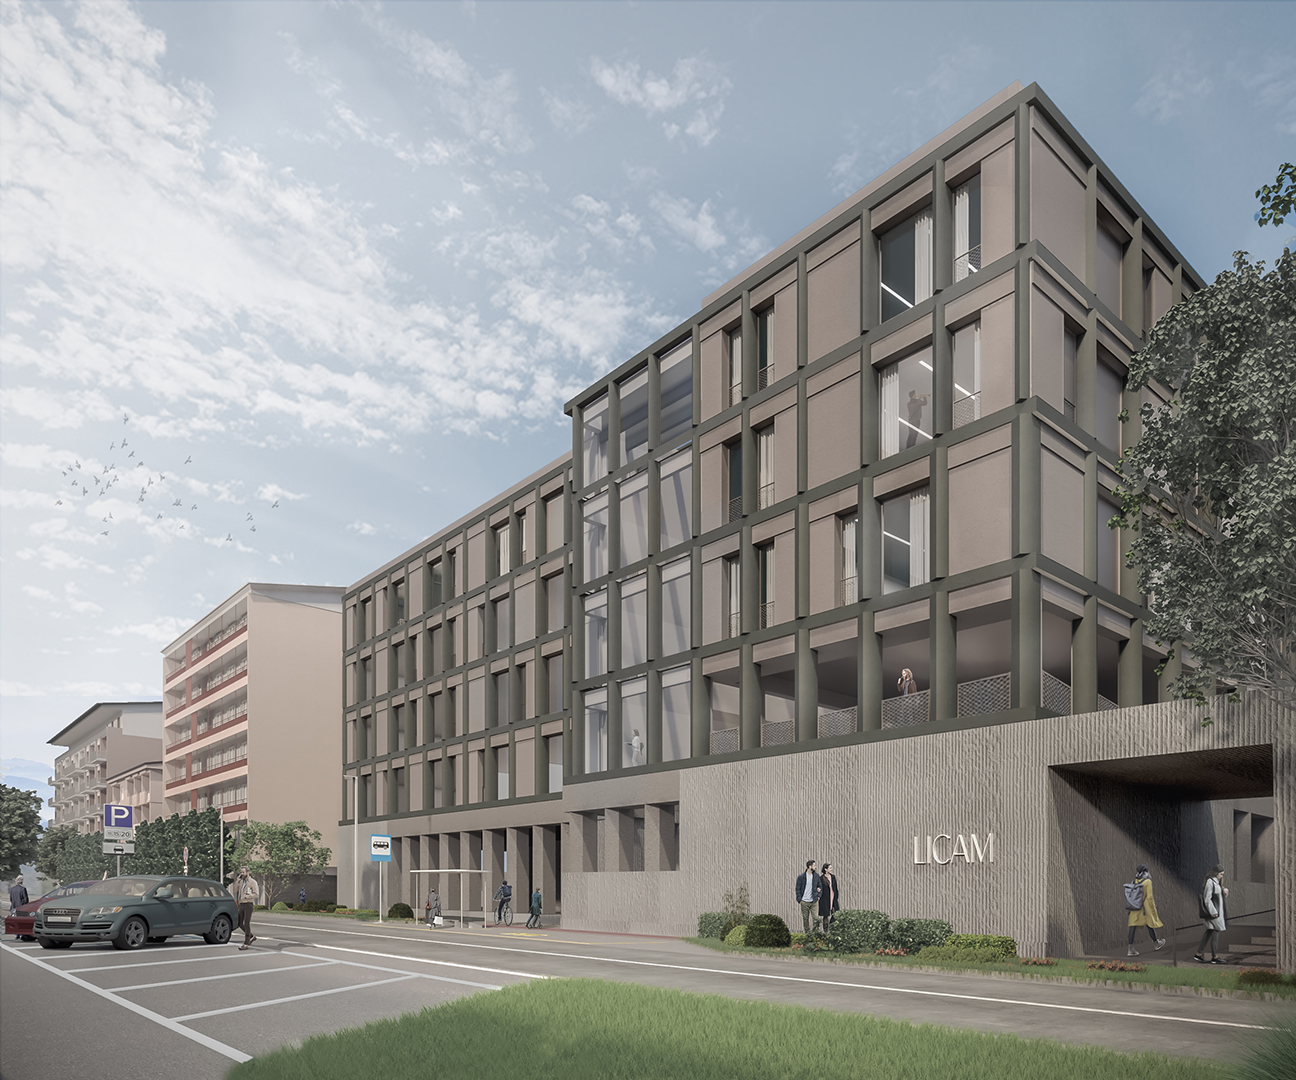
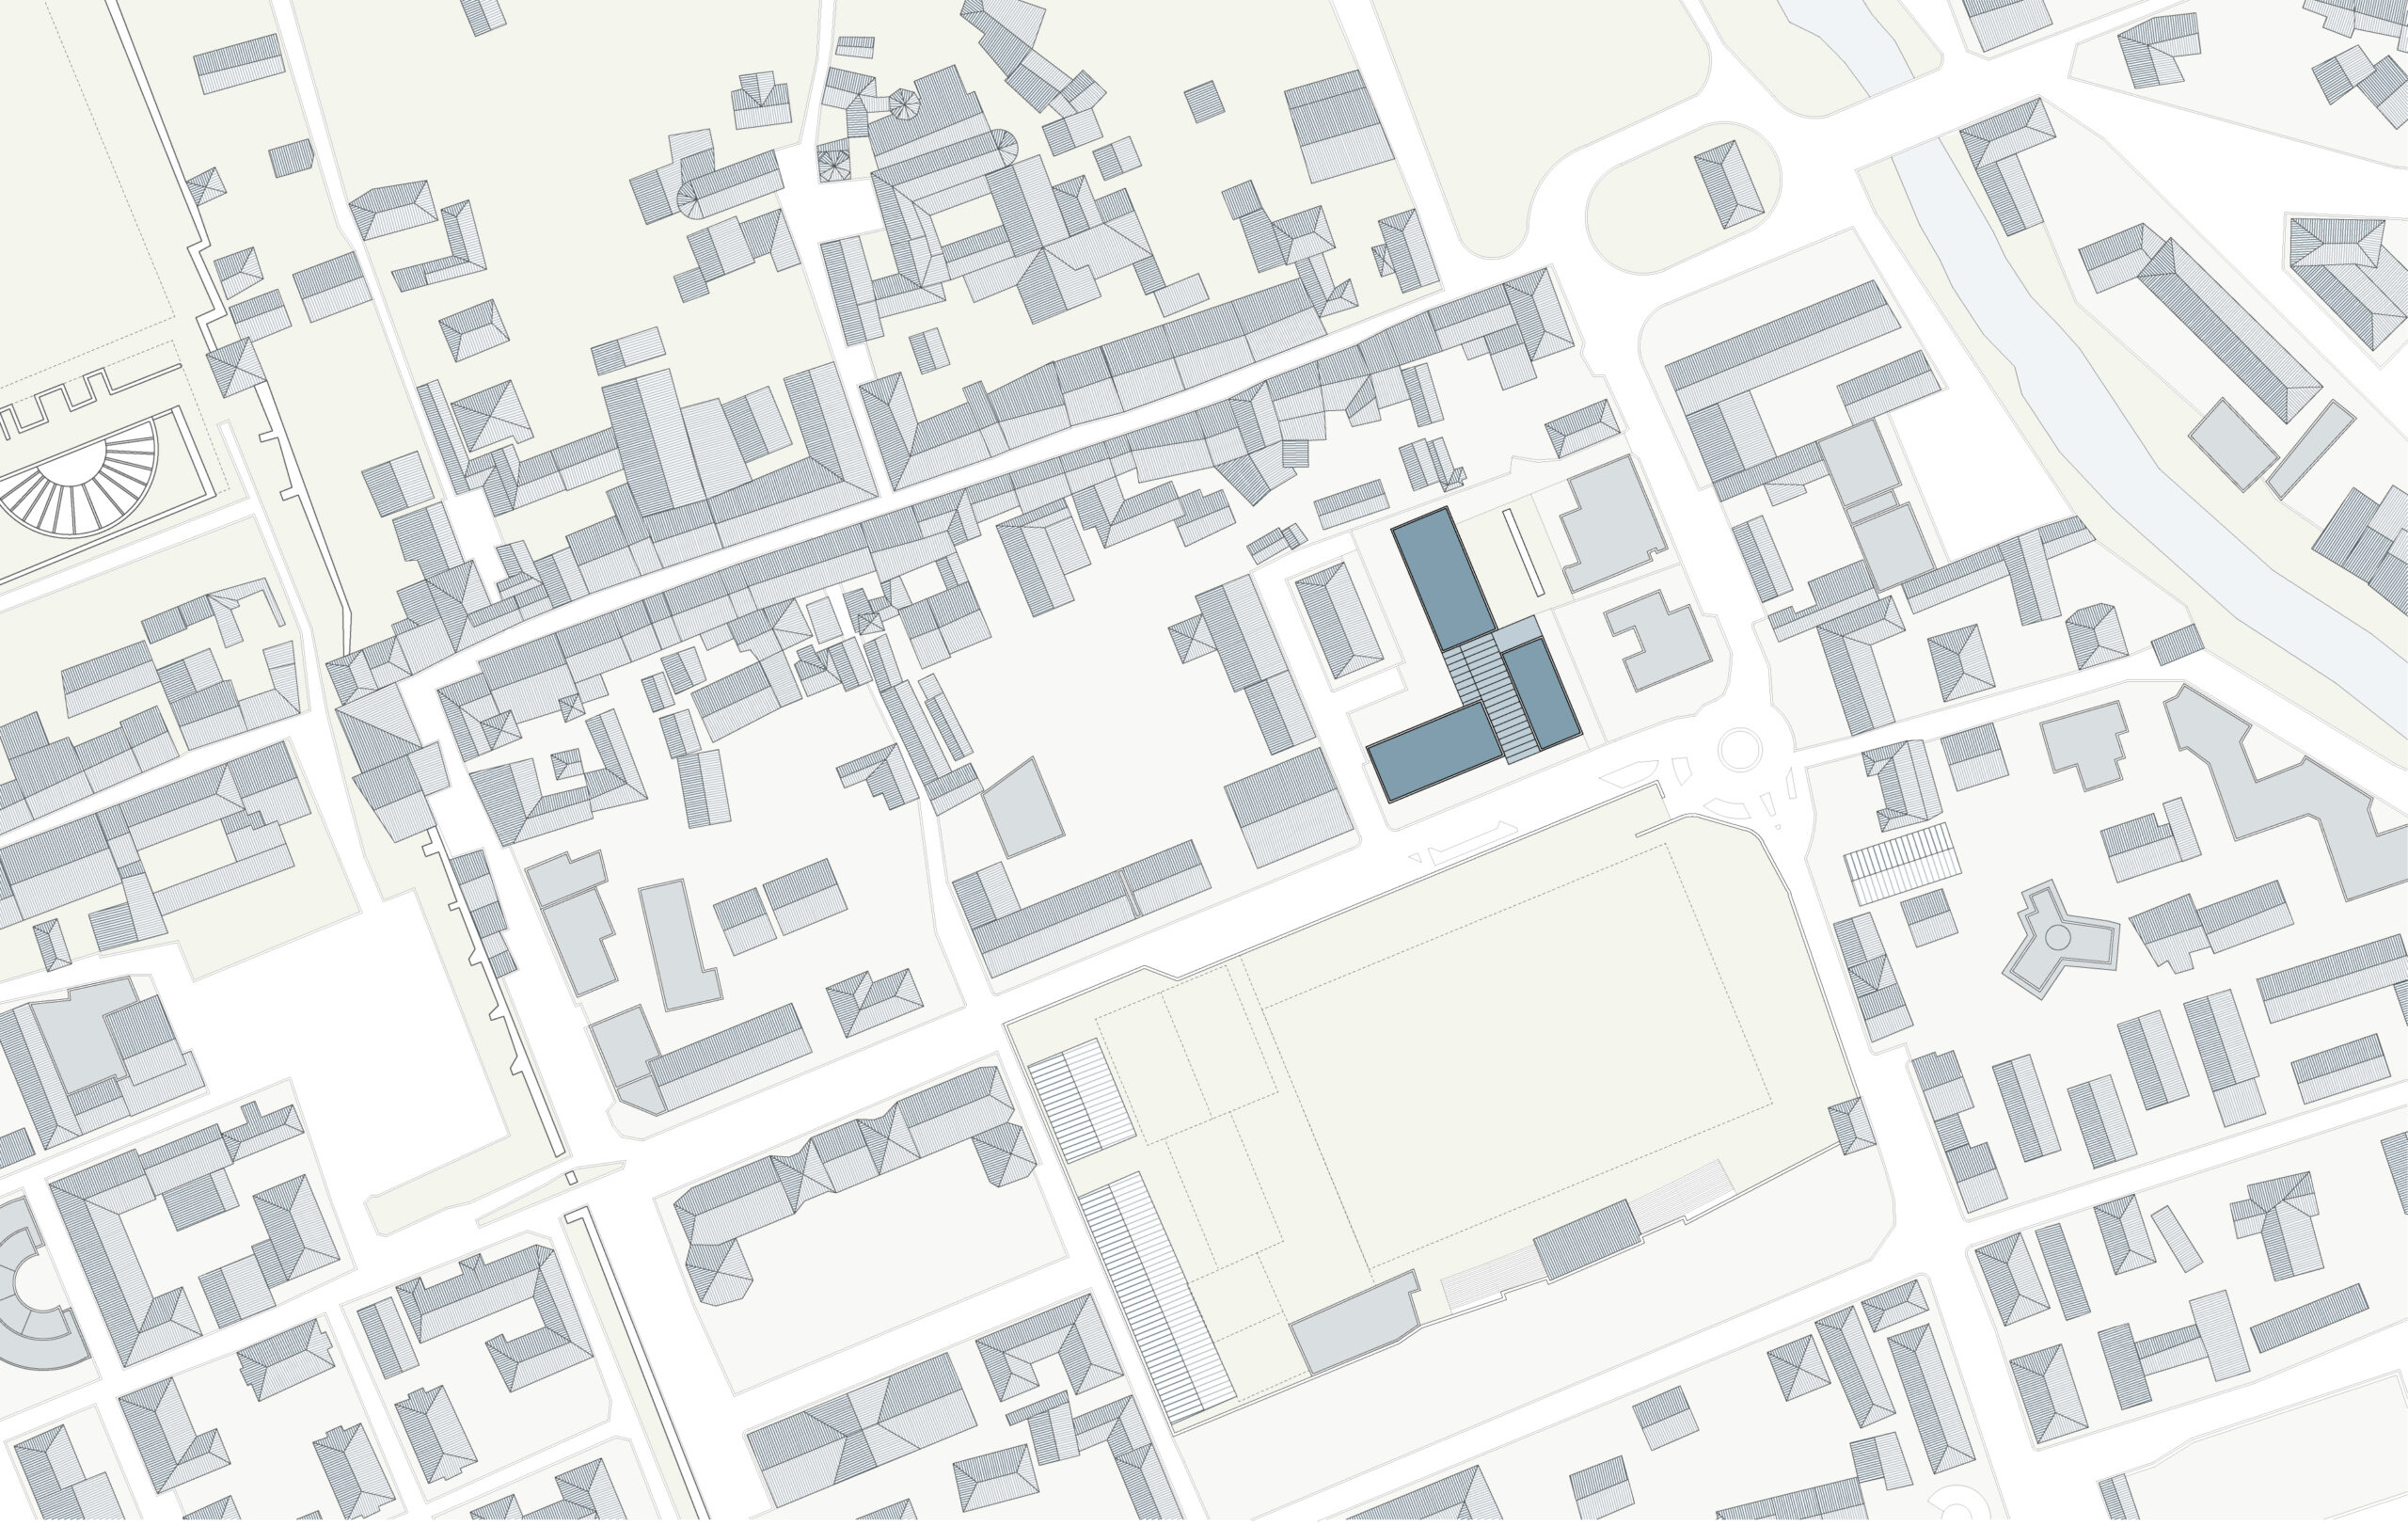
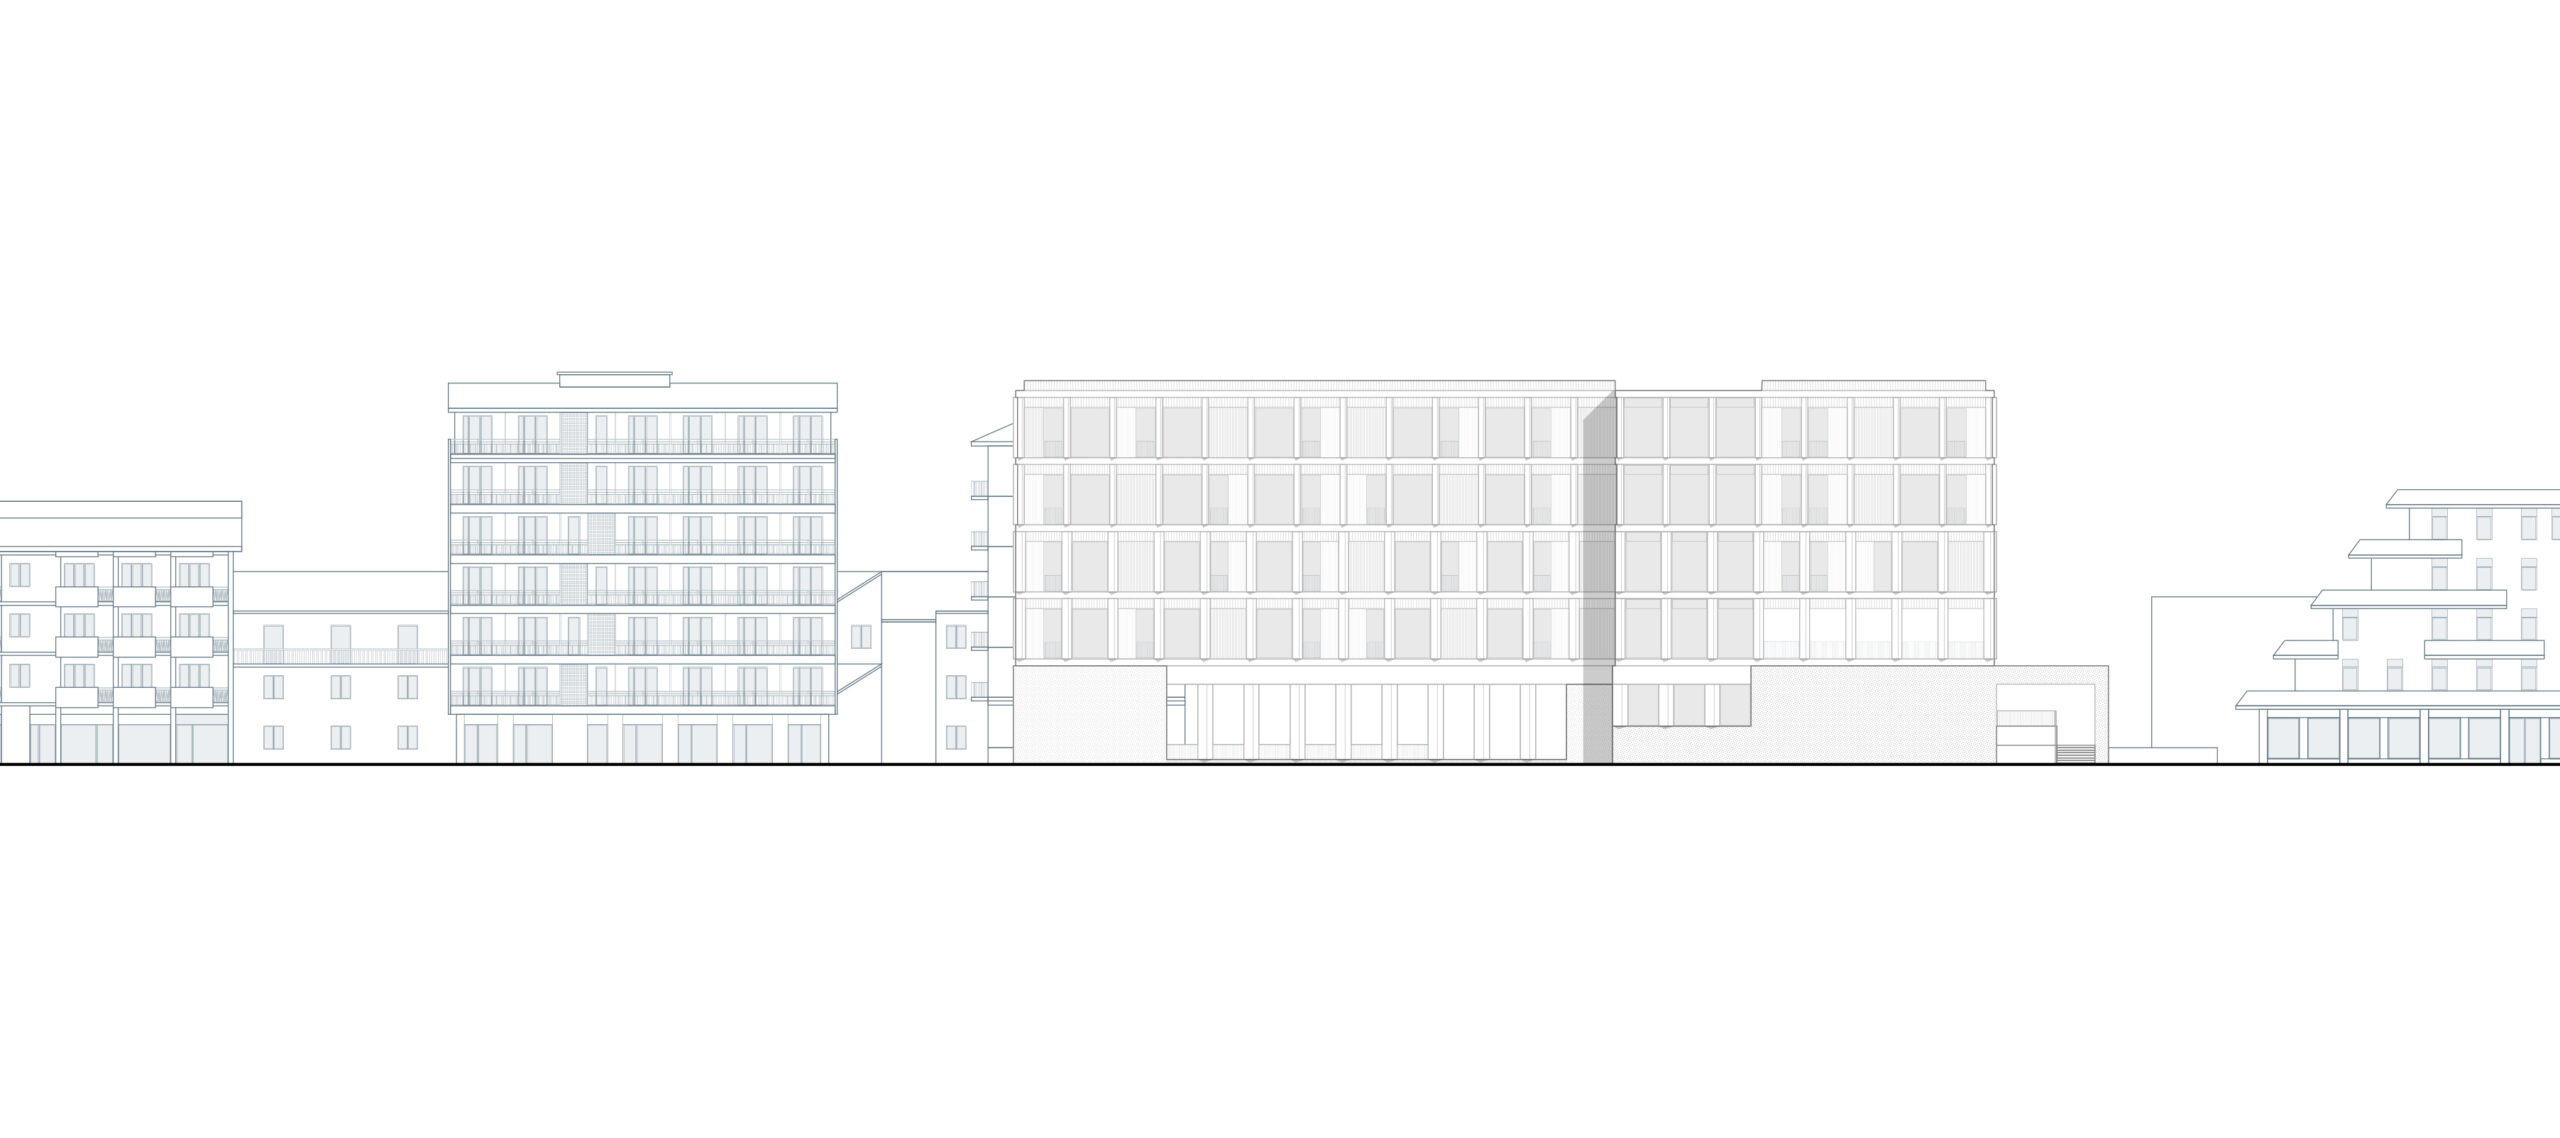
The new LICAM school building on Via Torino in Aosta aims to demonstrate how contemporary architecture can successfully respond to strict spatial, technical, and regulatory constraints while addressing the needs of the city, its community, and the surrounding neighbourhood. Replacing the existing school on the same footprint, the project seeks to reconnect two contrasting urban contexts: the twentieth-century buildings along Via Torino and the historic fabric behind them. By combining historical identity with contemporary architectural language, the design establishes a dialogue between the city’s built heritage and its natural surroundings.
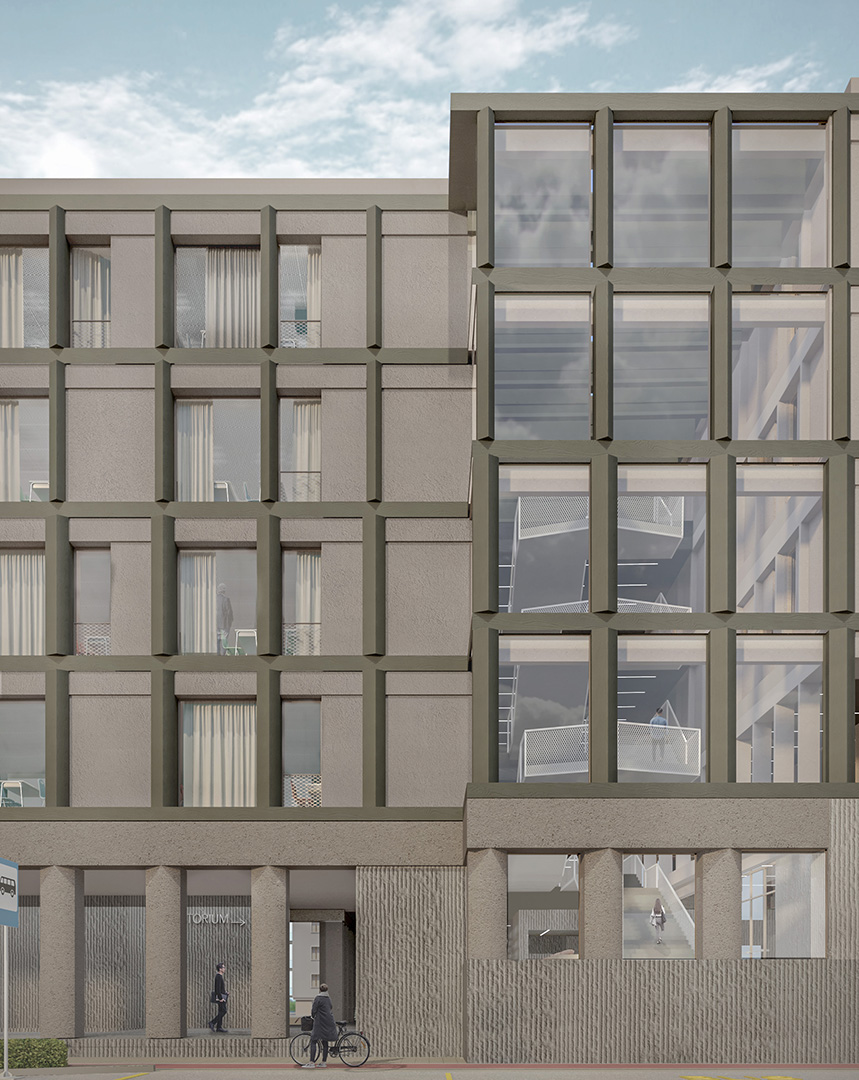
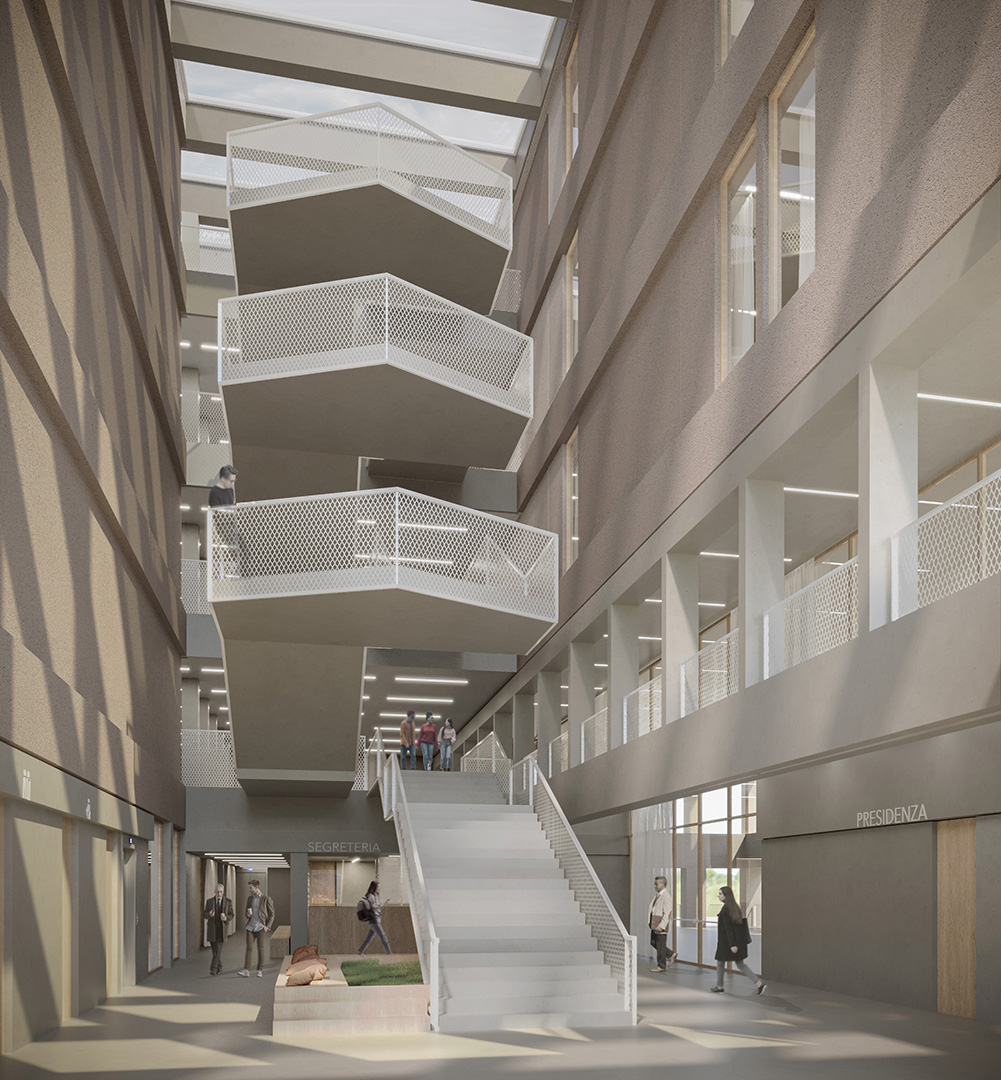
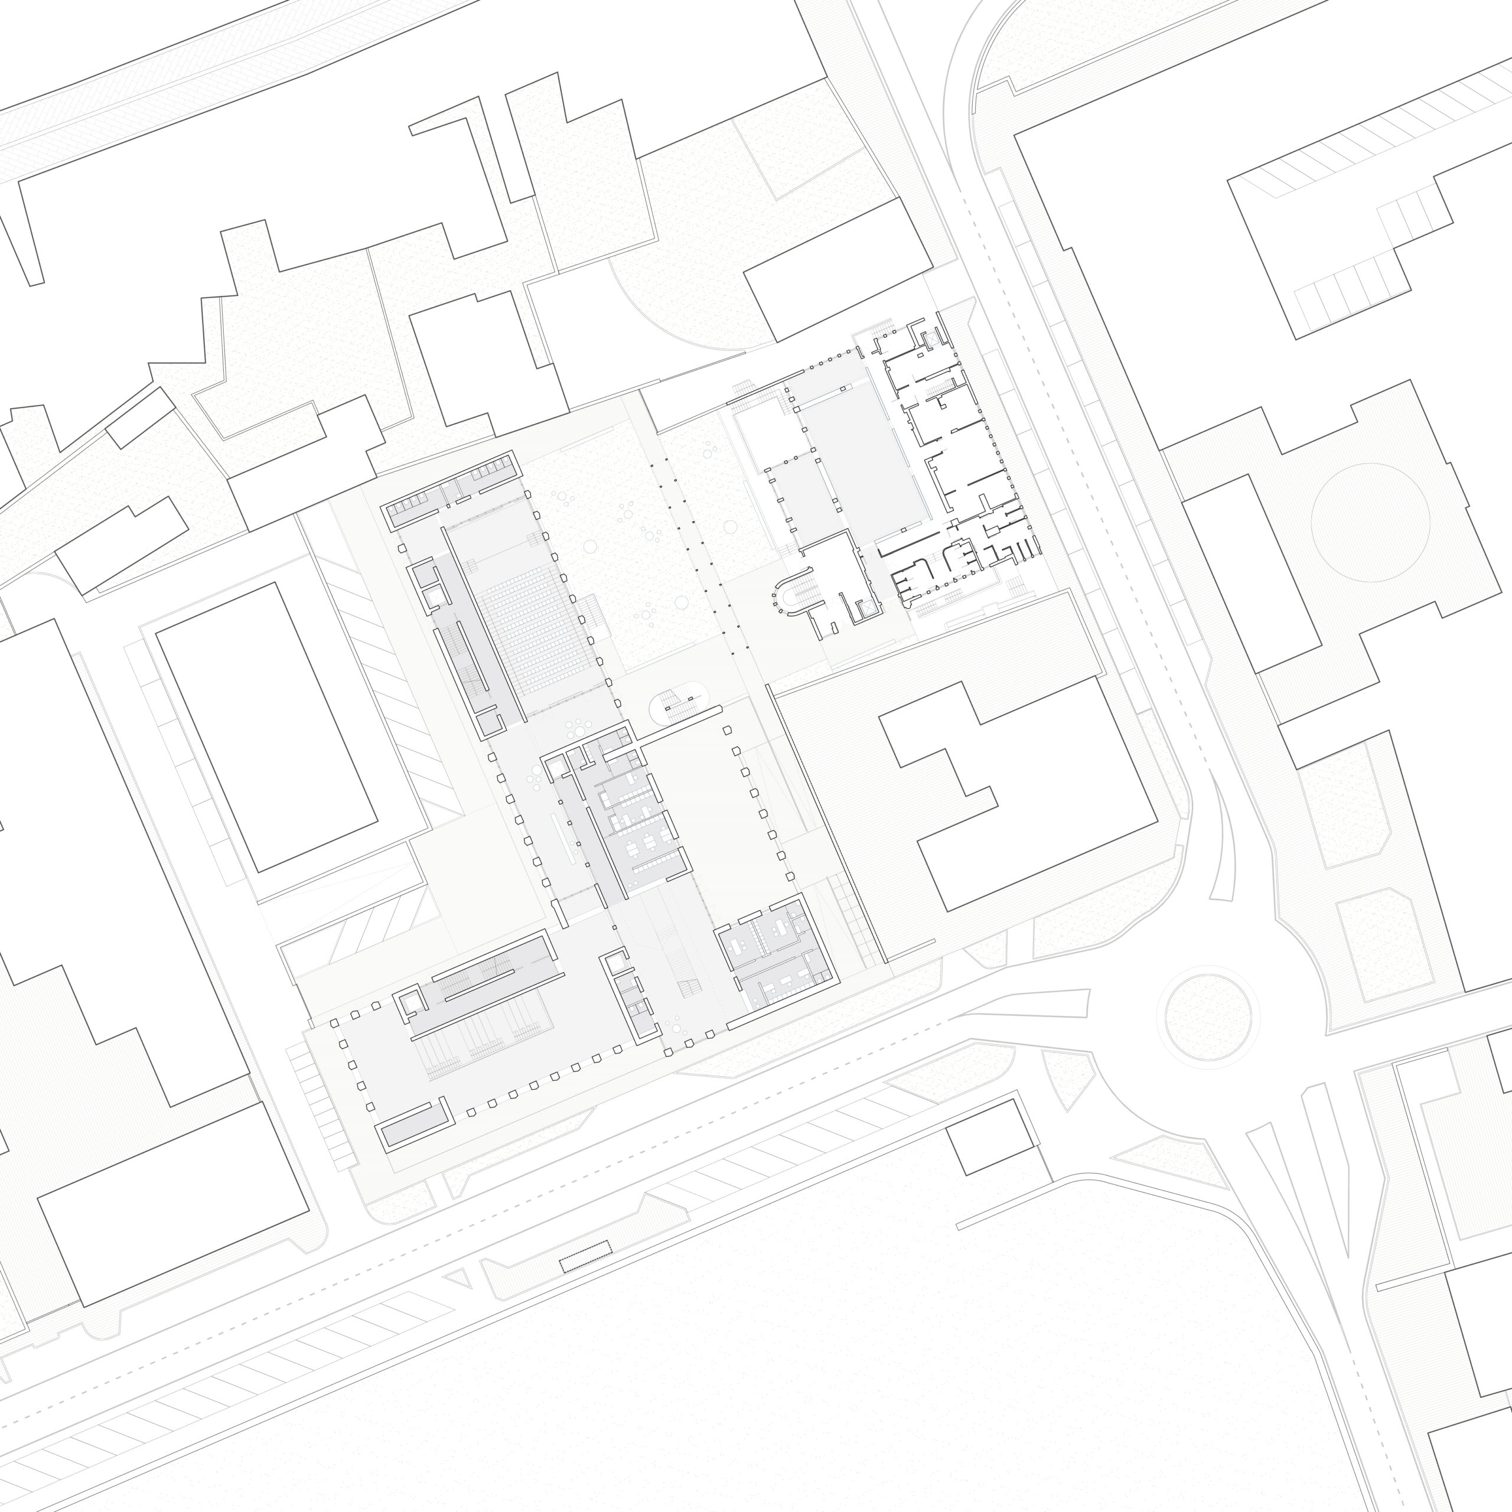
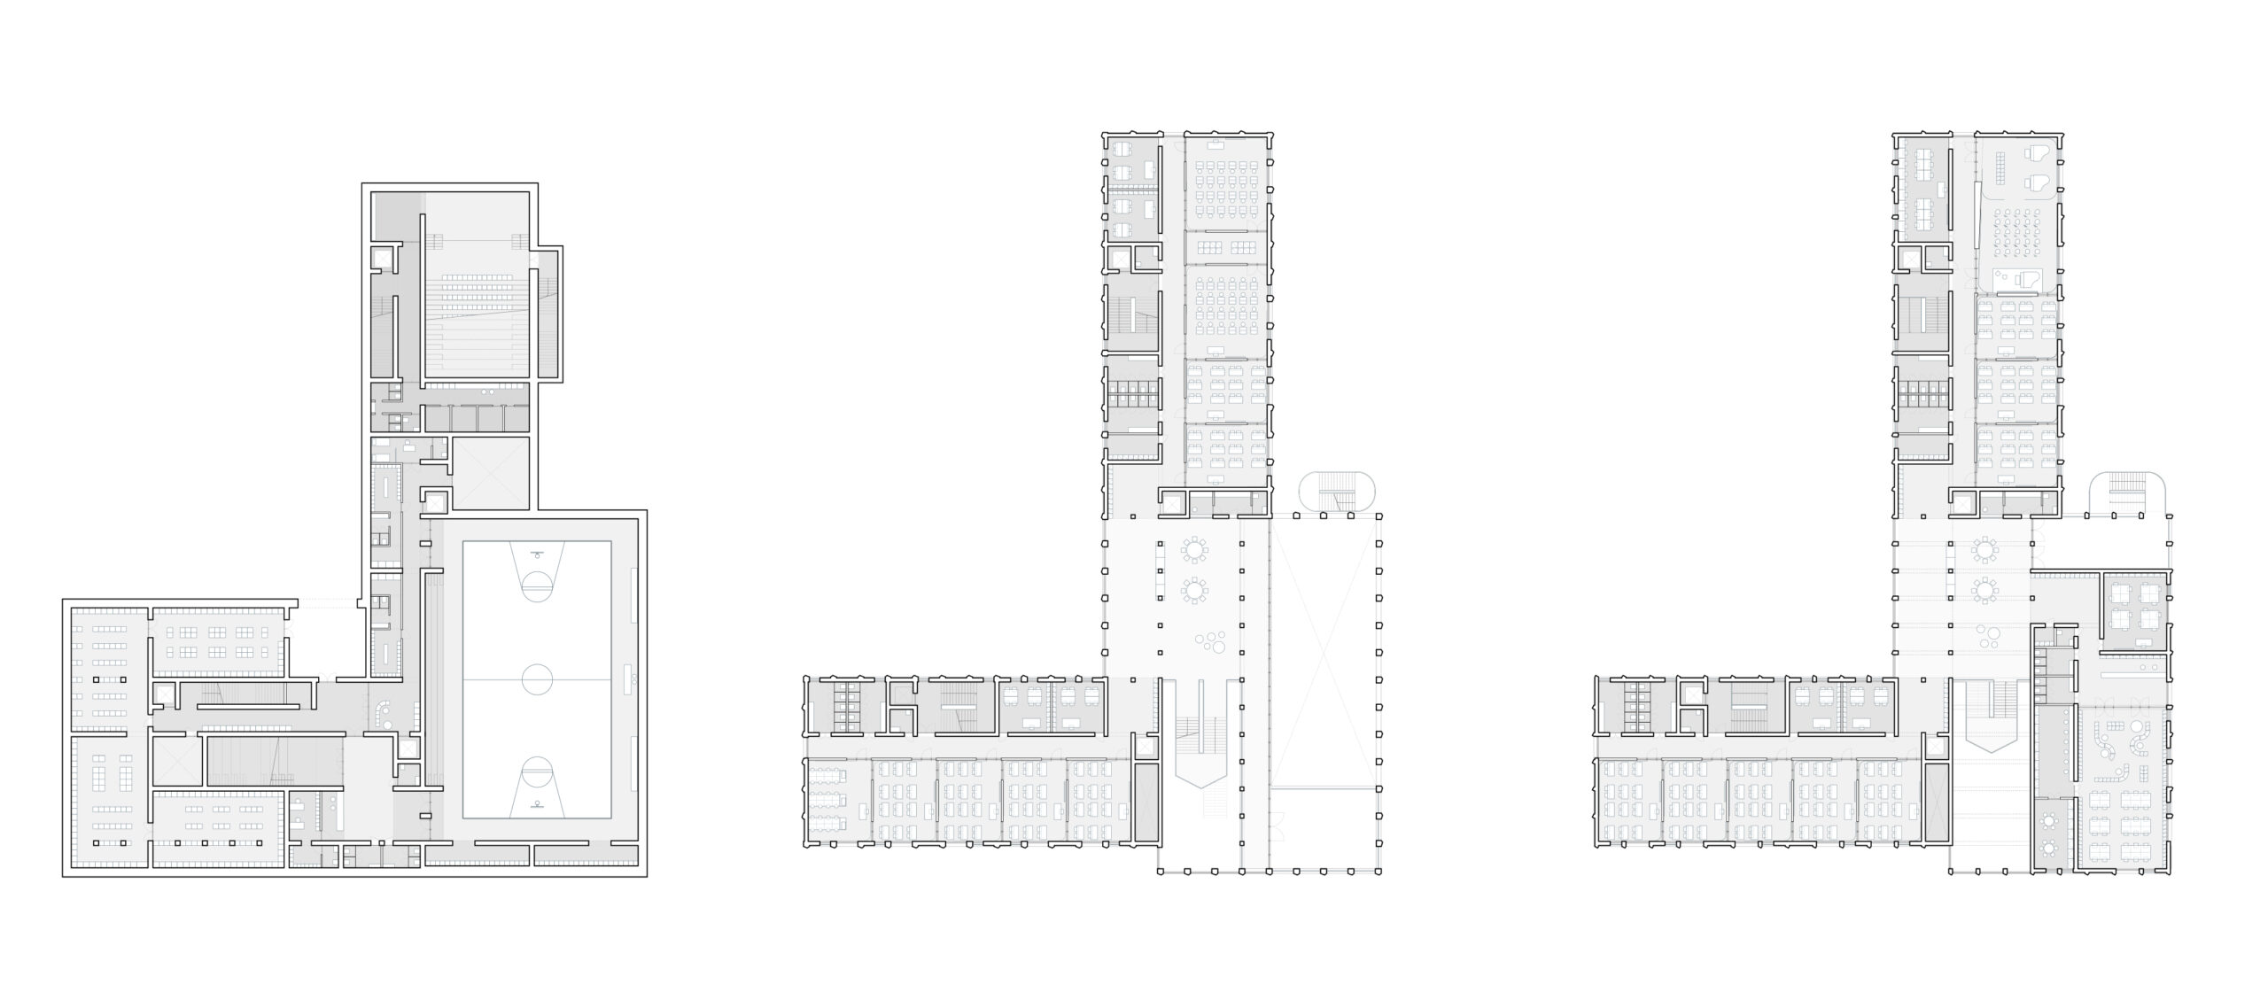
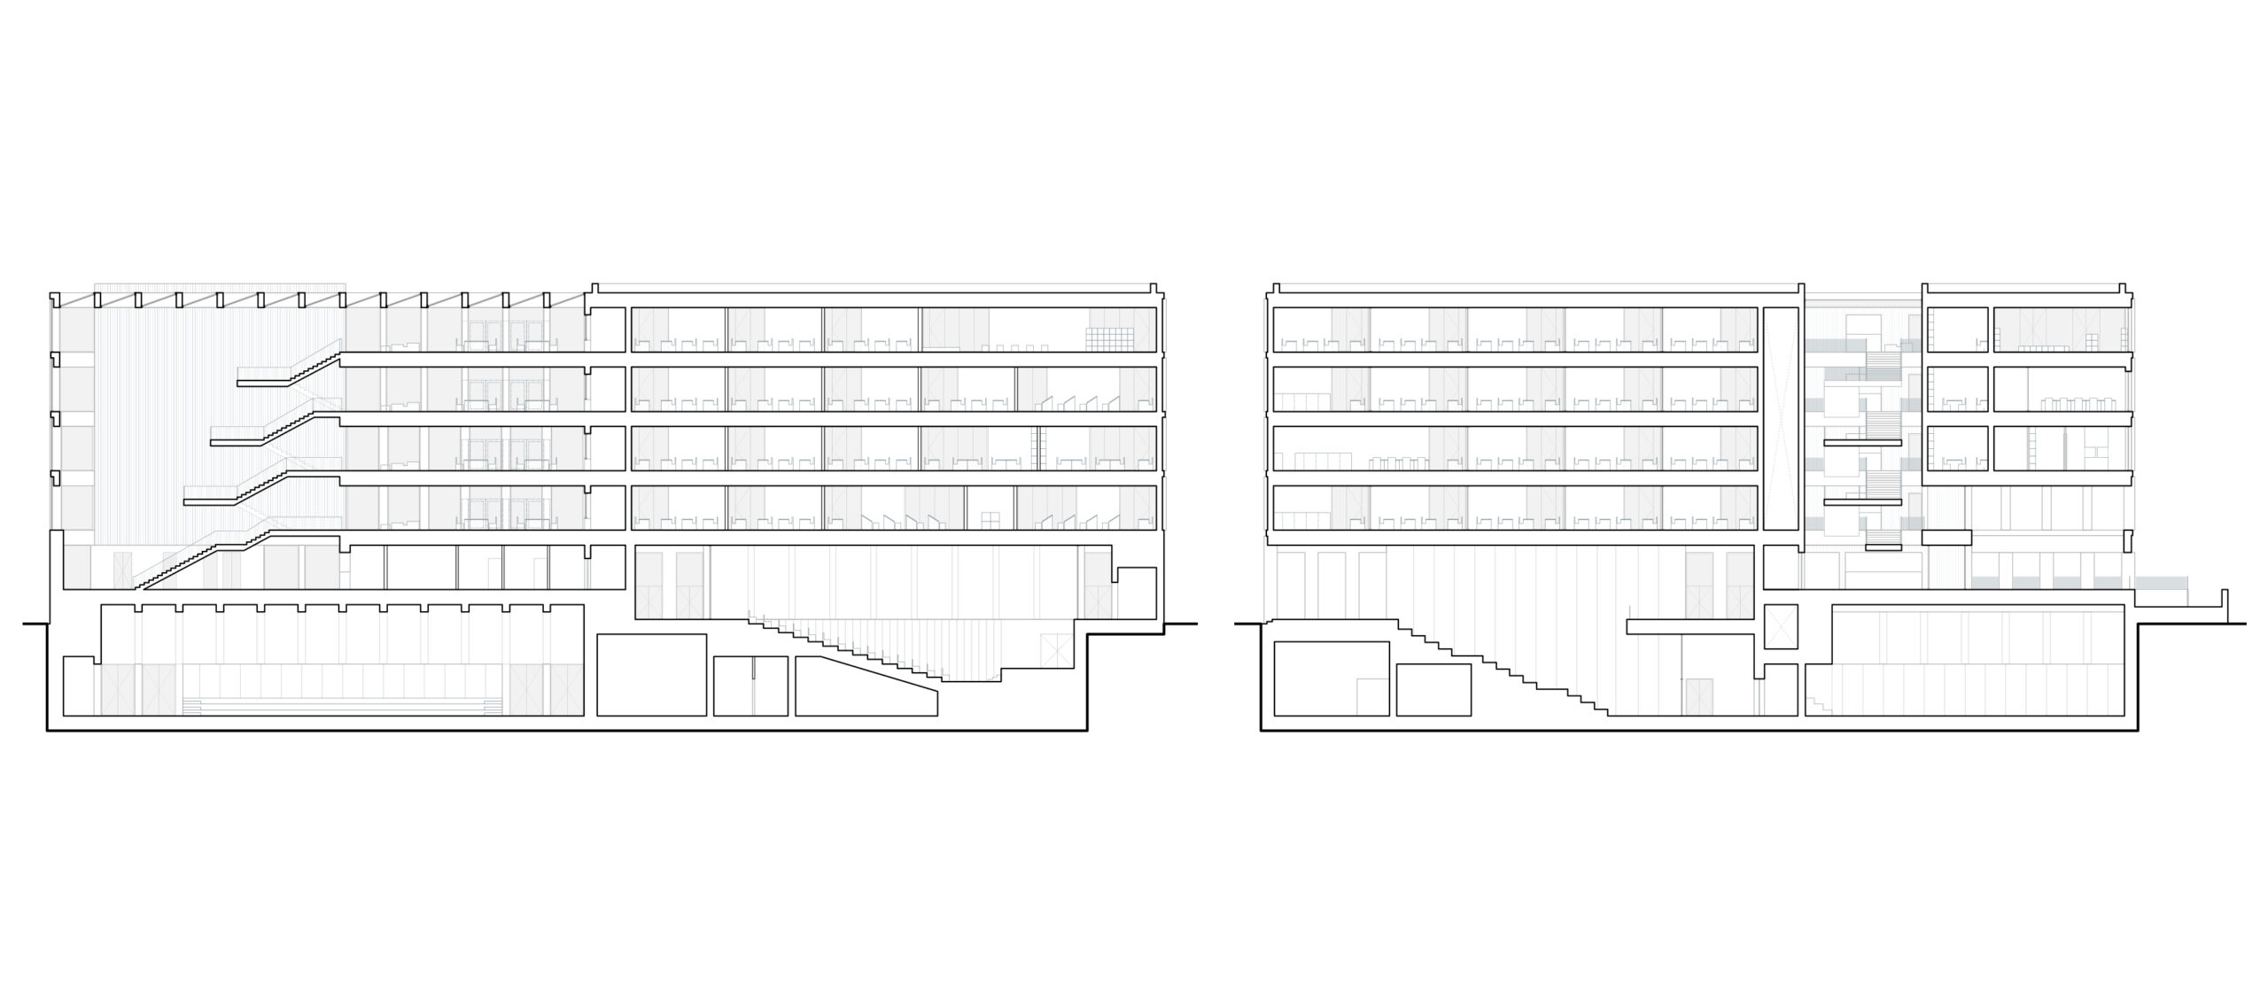
The project is organised into two main elements: a solid, textured base inspired by the scale and materiality of the historic centre, and three colourful upper volumes that reflect the forms and character of the twentieth-century urban landscape. This composition reduces the visual impact of the building, improves its permeability, and creates a more balanced relationship with the surrounding architecture. The base is conceived as an extension of the public realm, with a covered square, an auditorium, access to the underground gym, and the school entrance. A ramp and staircase connect the street to the elevated entrance hall, while a suspended staircase links the entrance to the upper school levels. The rear outdoor area is transformed into an internal courtyard connected by a covered walkway, providing space for exhibitions and community activities.
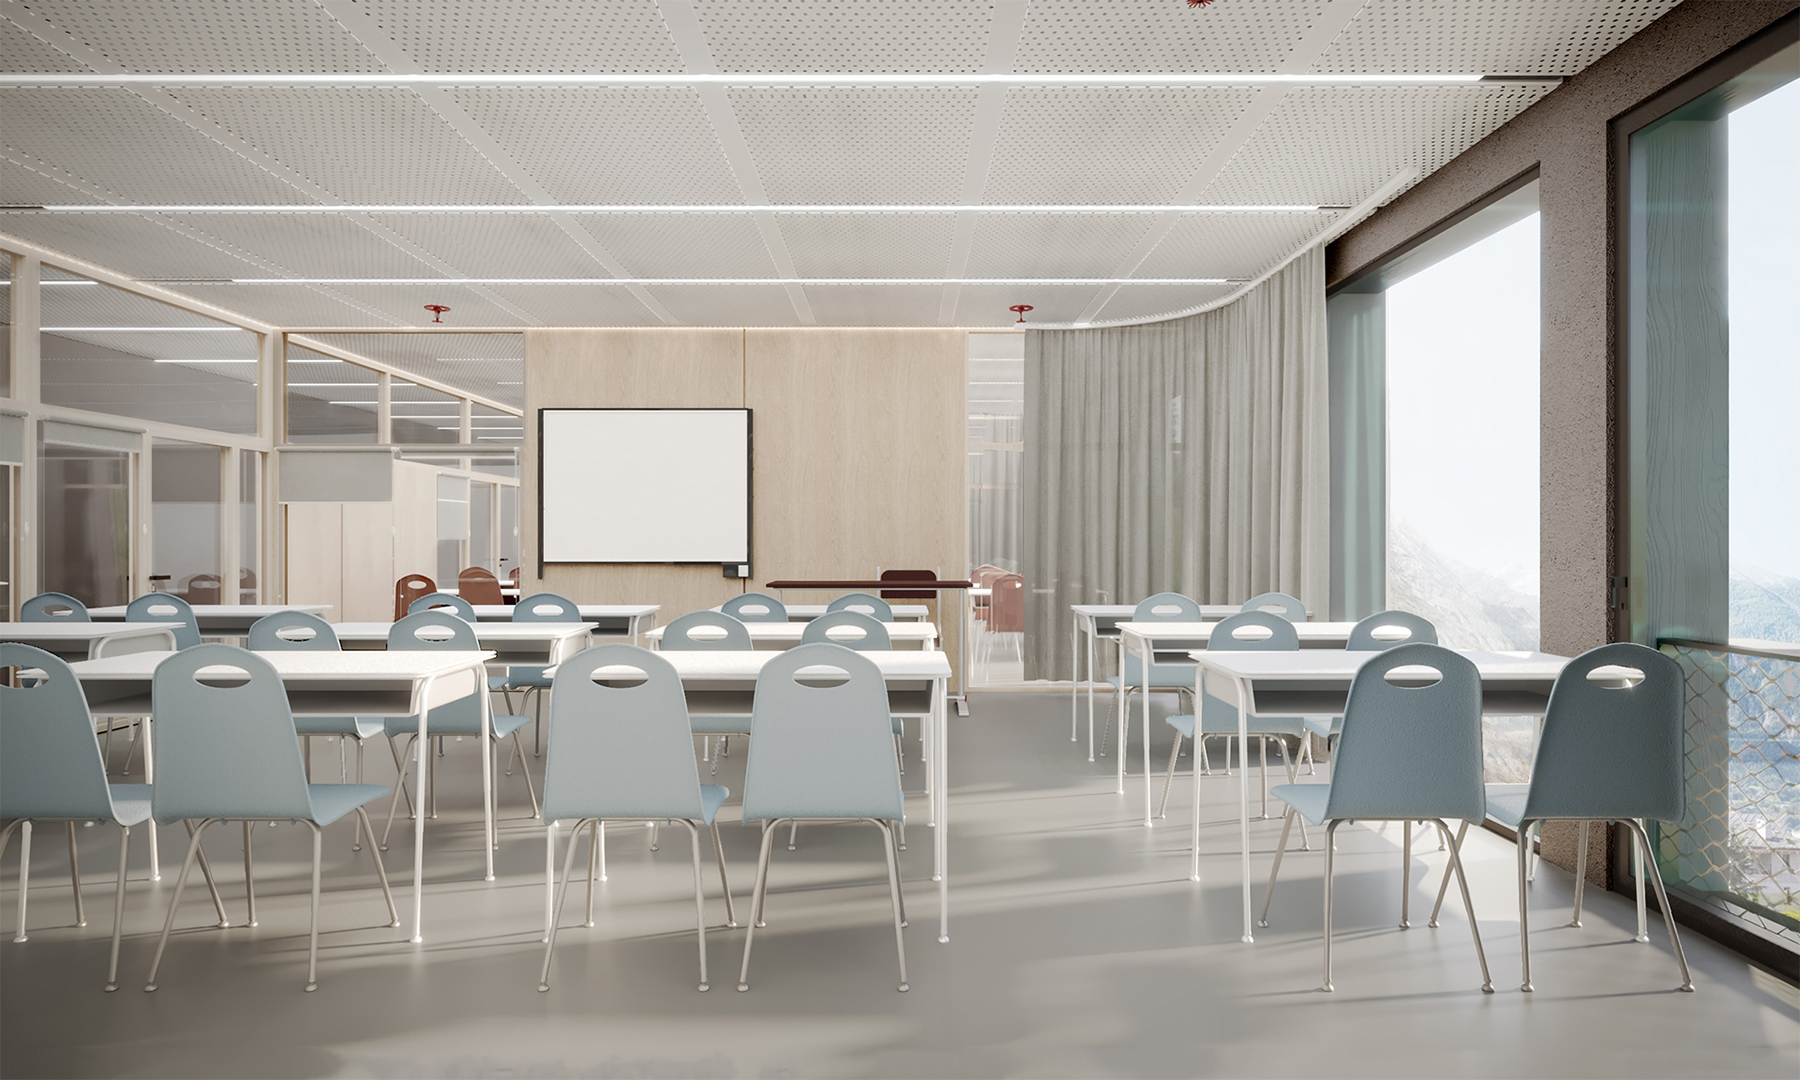
The typical school floor is organised around a flexible central space for recreation, study, and extracurricular activities, connected to three volumes containing classrooms and laboratories. This layout encourages interaction between shared social areas and more focused learning environments. Timber partitions and glazed surfaces allow spaces to be adapted to different educational needs, ensuring flexibility, transparency, and functional permeability across the building.
The structural system combines reinforced concrete and steel in the basement and ground-floor base, with a steel structure for the upper levels and laminated timber for secondary beams and floor systems. Special steel Vierendeel trusses support the volume above the gym, overcoming structural constraints. Natural lime finishes, wood-based insulated panels, eco-resin flooring, and exposed timber façade elements define the material palette. High-performance triple-glazed windows, internal shading systems, photovoltaic panels, rainwater collection and reuse, and centralised heating, electrical, and ventilation systems contribute to energy efficiency and ease of maintenance. Overall, the project proposes an open, adaptable, and environmentally conscious educational building that strengthens the relationship between architecture, public space, and the urban identity of Aosta.