floating suq
Arabian Peninsula
2019
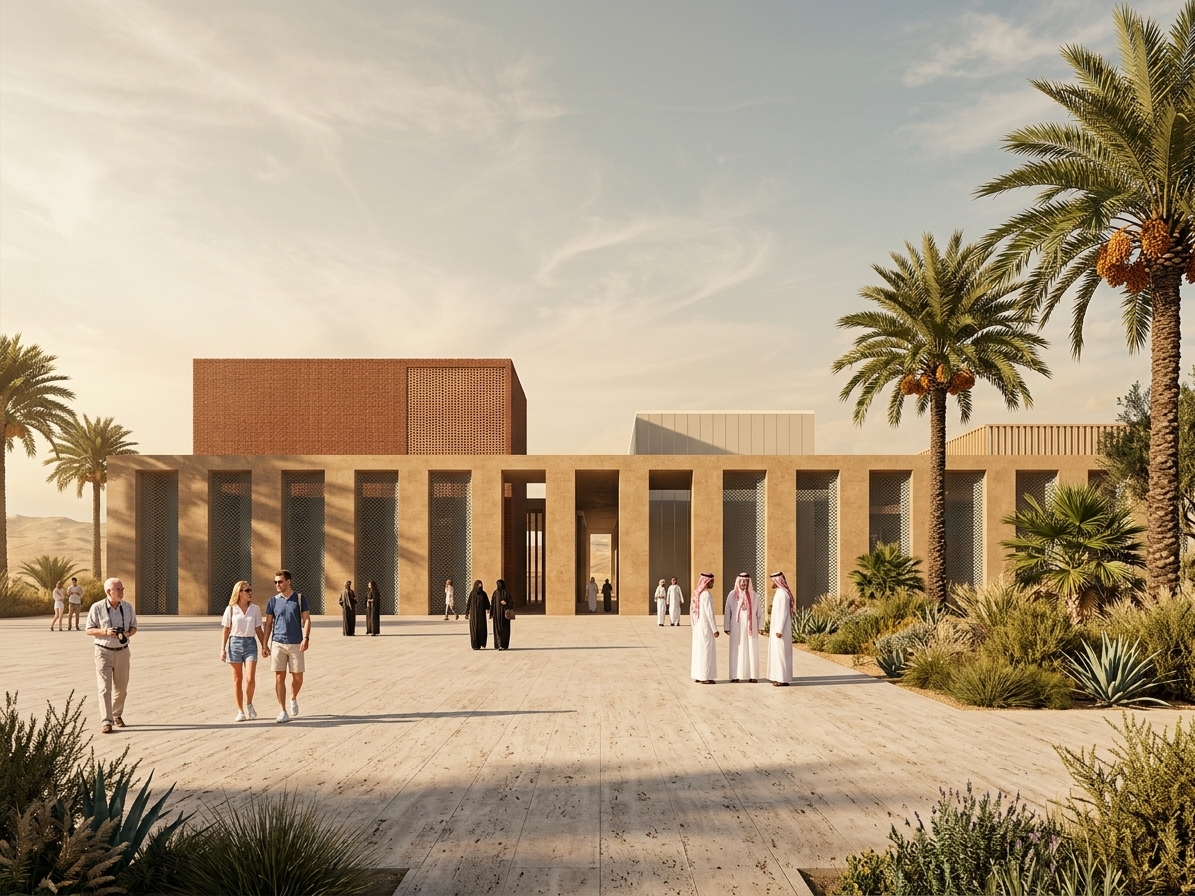
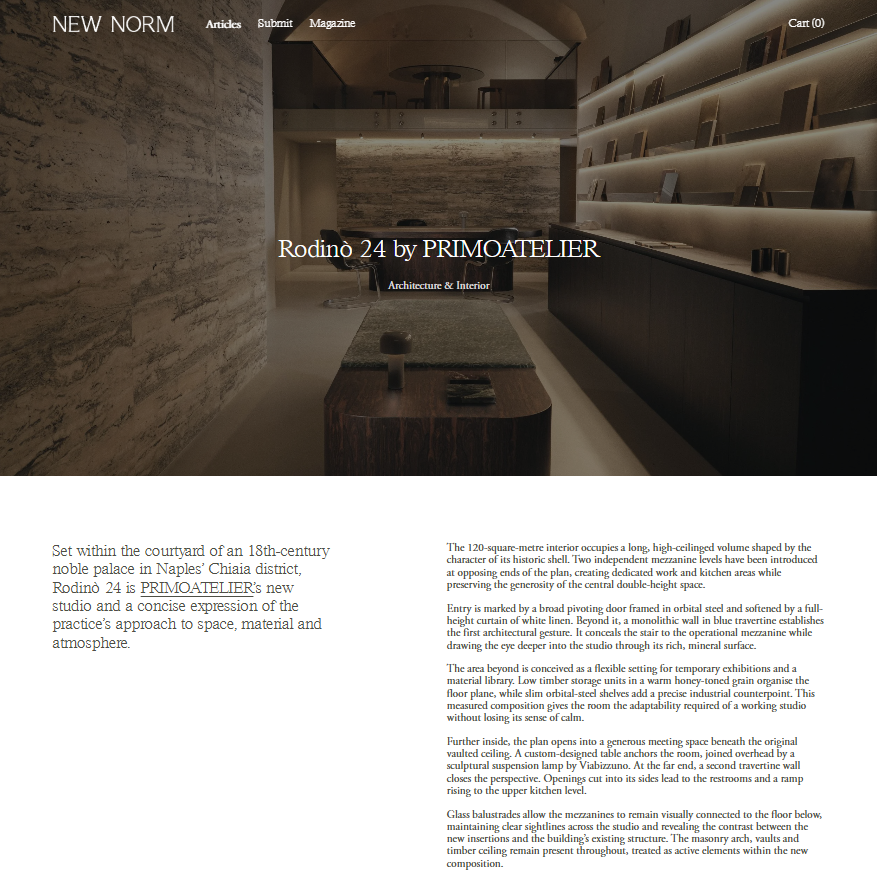
In the beating heart of the Middle East, where ancient tradition meets the boldest impulses of modernity, a revolutionary architectural project is taking shape, redefining the very concept of high-luxury shopping. This intervention breaks away completely from the classic model of the monumental, monolithic shopping mall—the typical enclosed, air-conditioned gallery that has characterized the region’s urban development over recent decades. In its place, the project introduces a fragmented and dynamic urban fabric, a true fashion district conceived as an archipelago of distinct experiences and volumes. The core idea is based on breaking down the commercial space into a series of independent units of varying sizes, designed to host the world’s major luxury houses. No longer an undifferentiated sequence of storefronts inside a single corridor, but a constellation of exclusive pavilions. Each brand thus finds its ideal dimension within dedicated “houses,” ranging from large flagships for historic brands to more intimate, enclosed volumes for haute joaillerie or niche boutiques. This approach not only respects and enhances the visual identity of each individual fashion house but also transforms the visit into a journey of discovery, echoing the structure of traditional Middle Eastern souks reinterpreted through a hyper-contemporary lens.
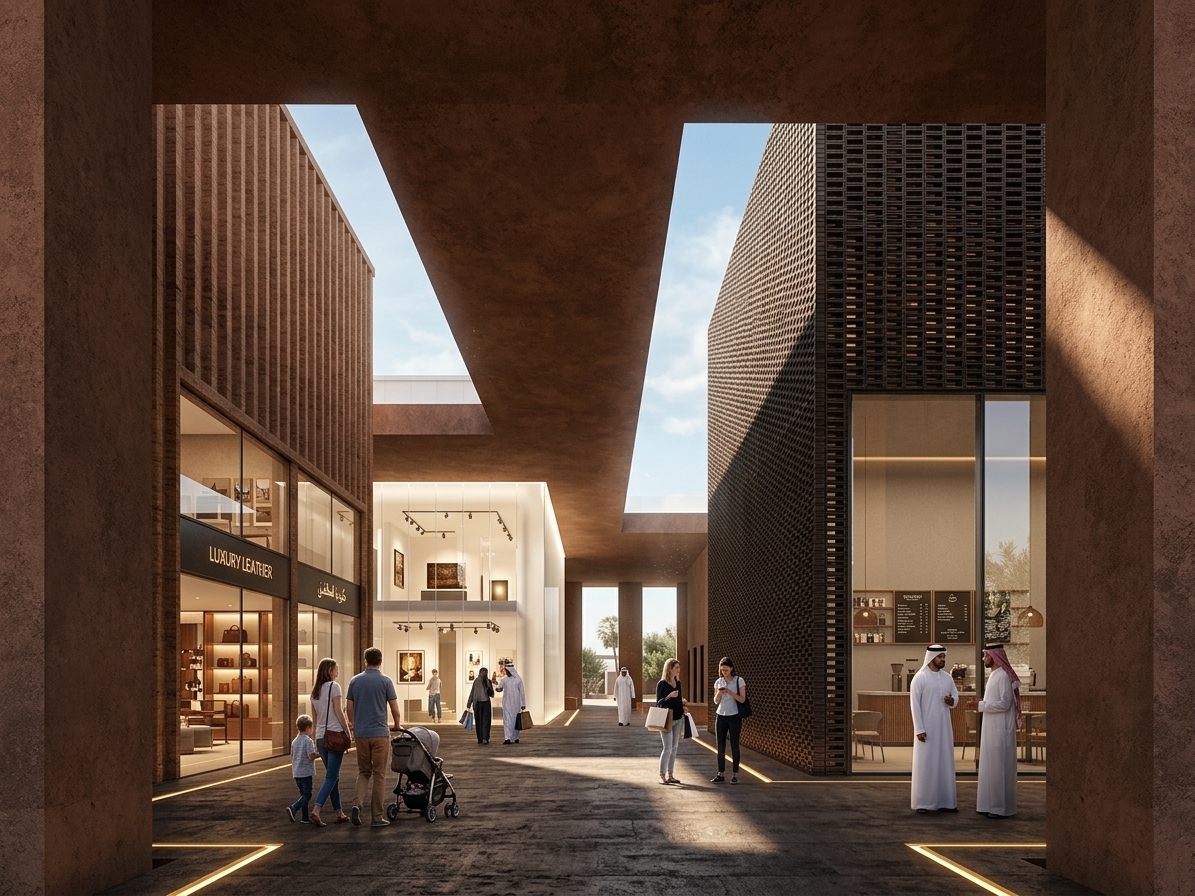
A wise use of materials gives strength and visual coherence to this diversity, with each material chosen not just for aesthetics but because it is strictly linked to the architectural function and climate requirementsof each building. The clay brick and terracotta blocks represent a deep connection to the earth and local building traditions; used for structures requiring greater thermal mass, they offer natural insulation from the scorching heat and are often characterized by “gelosia” perforated brickwork, a woven pattern that shields the interiors while generating a vibrant play of light and shadow outside. The steel structures introduce a strong element of modernity and engineering precision, utilized to create bold geometries, wide cantilevers, and flexible pavilions capable of adapting to the most spectacular exhibition needs of top brands. The glass volumes defy the desert climate through advanced solar shielding, latest-generation selective glass, and bronze metallic meshes that soften solar radiation, elegantly revealing the interiors of iconic boutiques, haute couture cafés, and signature restaurants where visual permeability is essential. Other blocks are further articulated by dense vertical brise-soleil in stone or pigmented concrete, which lend a powerful sense of rhythm to the facades of the lower volumes.
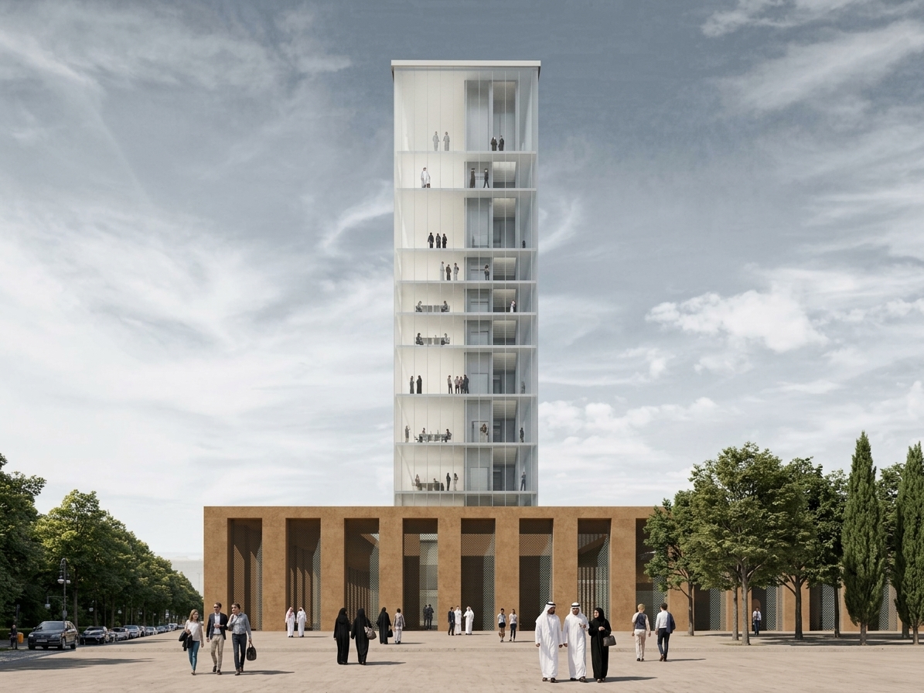
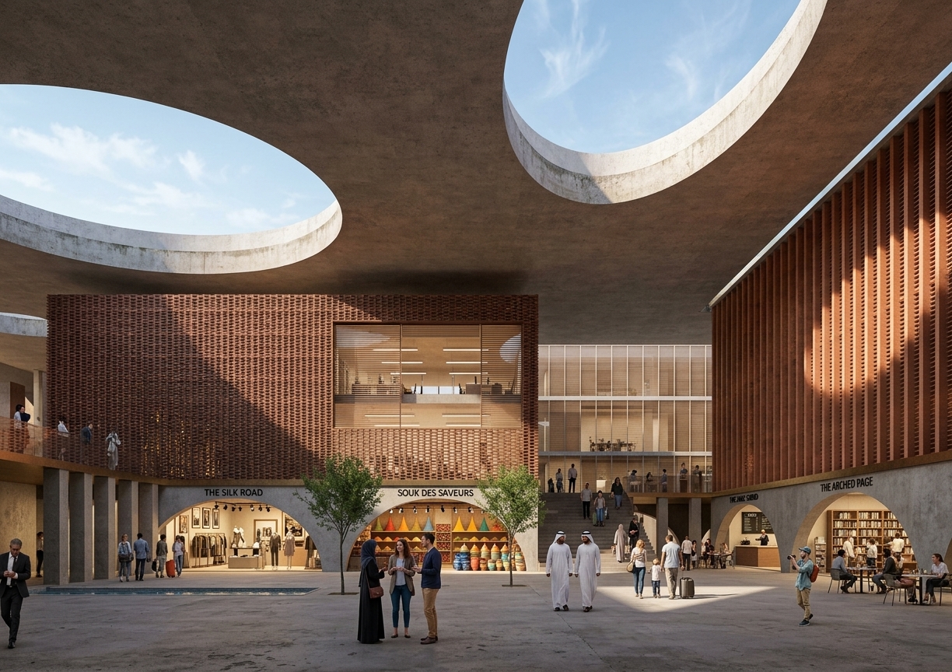
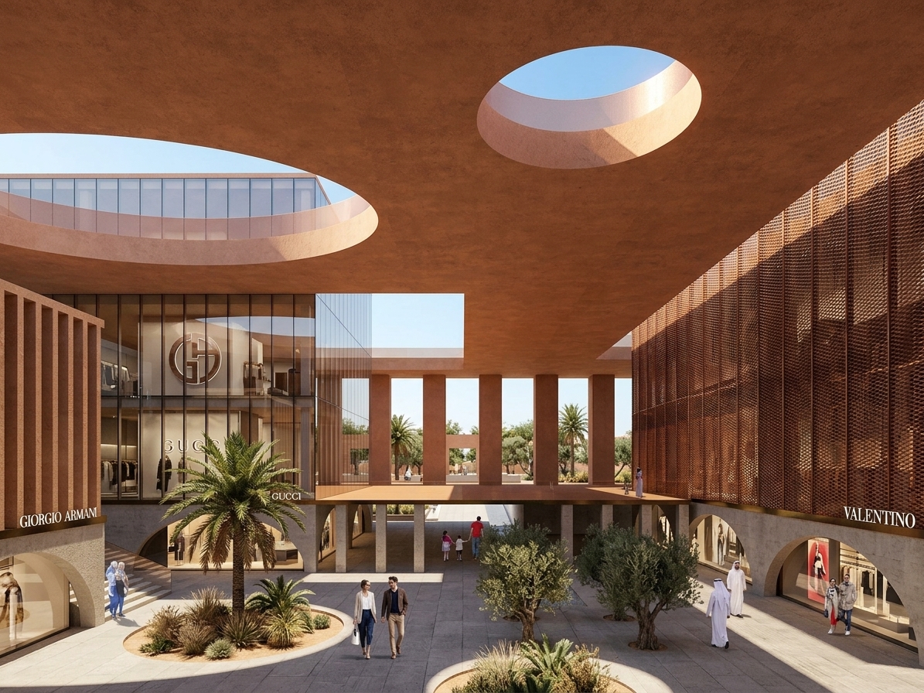
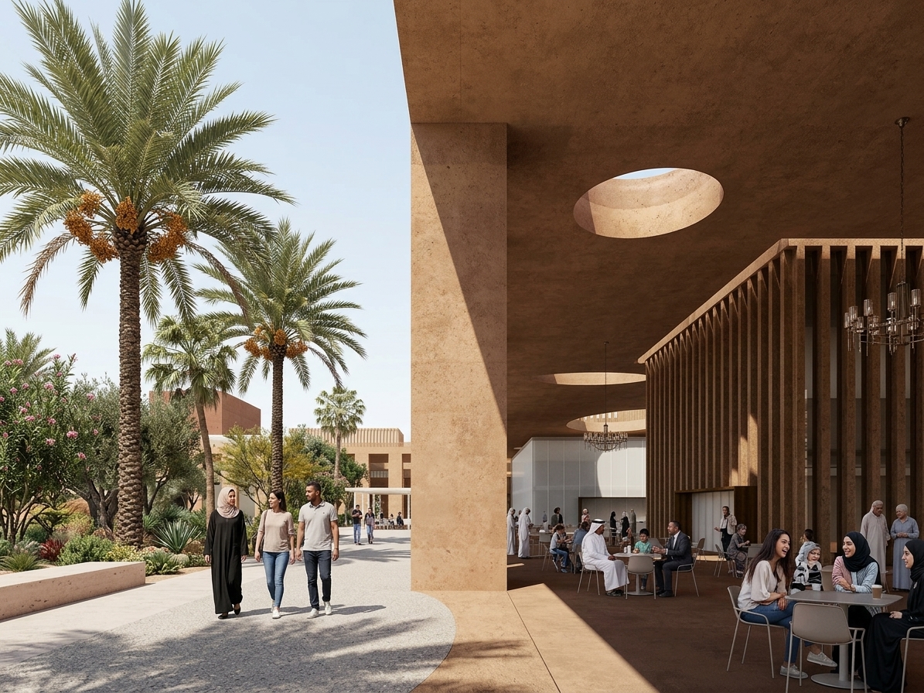
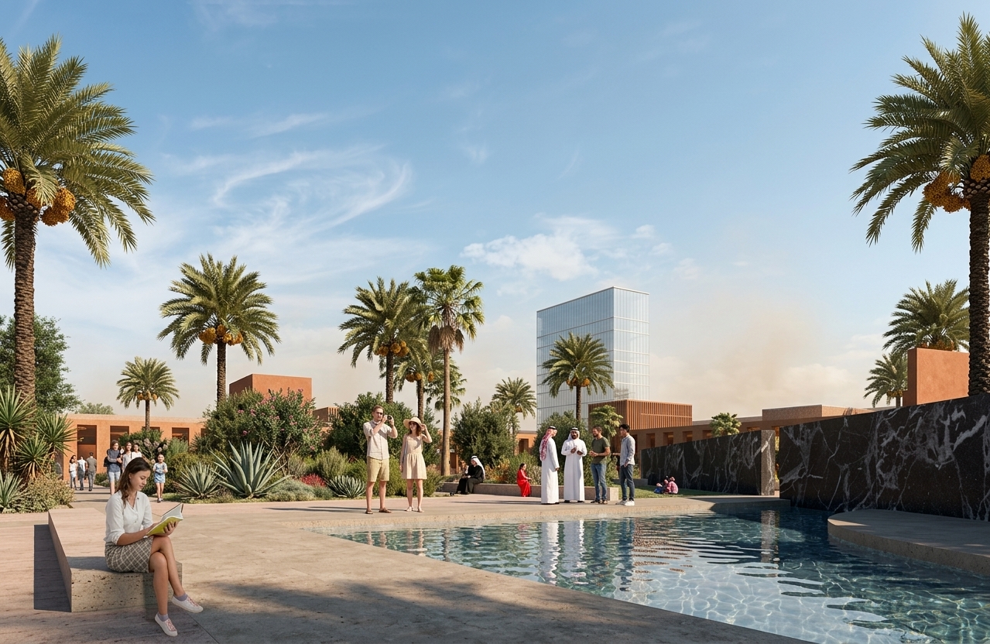
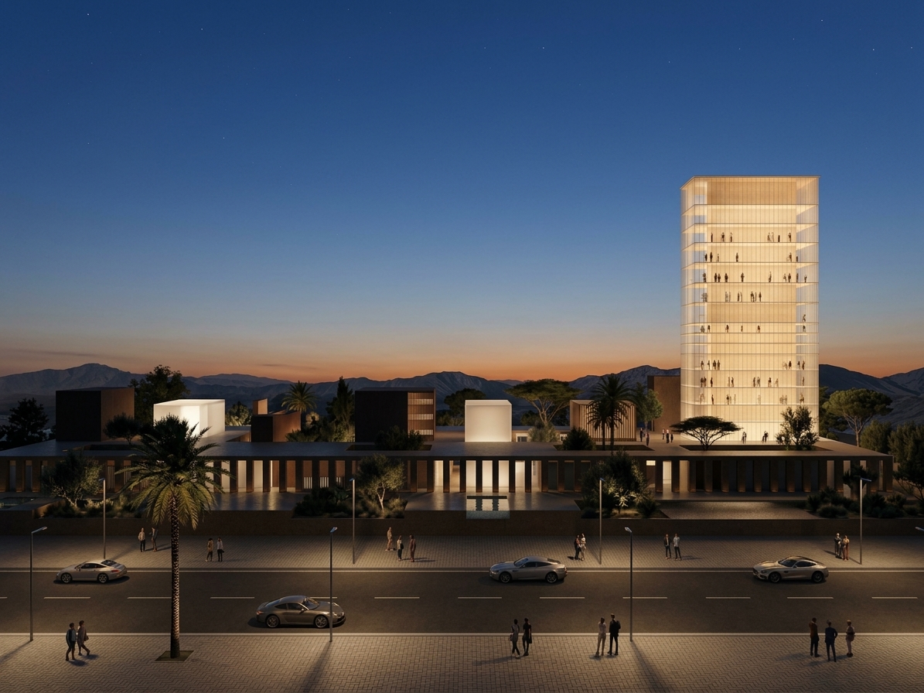
Floating above this scenery is a masterful architectural feature: a grand, sculptural canopy with warm, earthy finishes. This megastructure shades most of the public space below and, through dramatic circular skylights, carves out precise beams of light that shift throughout the day, illuminating plazas and facades like natural spotlights. Beneath this protective roof, the space also flows into sunken levels, where grand staircases lead to lowered courtyards framed by elegant arched porticoes—a clear homage to classical vernacular architecture. The masterplan finds its ultimate vertical expression in a slender, transparent tower, conceived as an ethereal glass lantern structured across multiple levels, resting on a solid limestone colonnade base. While by day the tower stands as a pure volume against the sky, at night the project undergoes a radical transformation: the artificial lighting, clever and discreet, illuminates the glass volumes and backlit cubes from within, creating a sharp, striking contrast with the opaque masses of the earthen buildings and guiding visitors along pedestrian pathways animated by light strips recessed into the pavement. Finally, the natural landscape is an integral part of the architecture; grand date palms, olive trees, and desert shrubs emerge from the courtyards, while linear water features and fountains trigger an evaporative cooling process that, combined with the shade of the grand canopy, lowers the perceived temperature to offer a pedestrian-friendly experience that is both pleasant and sustainable.