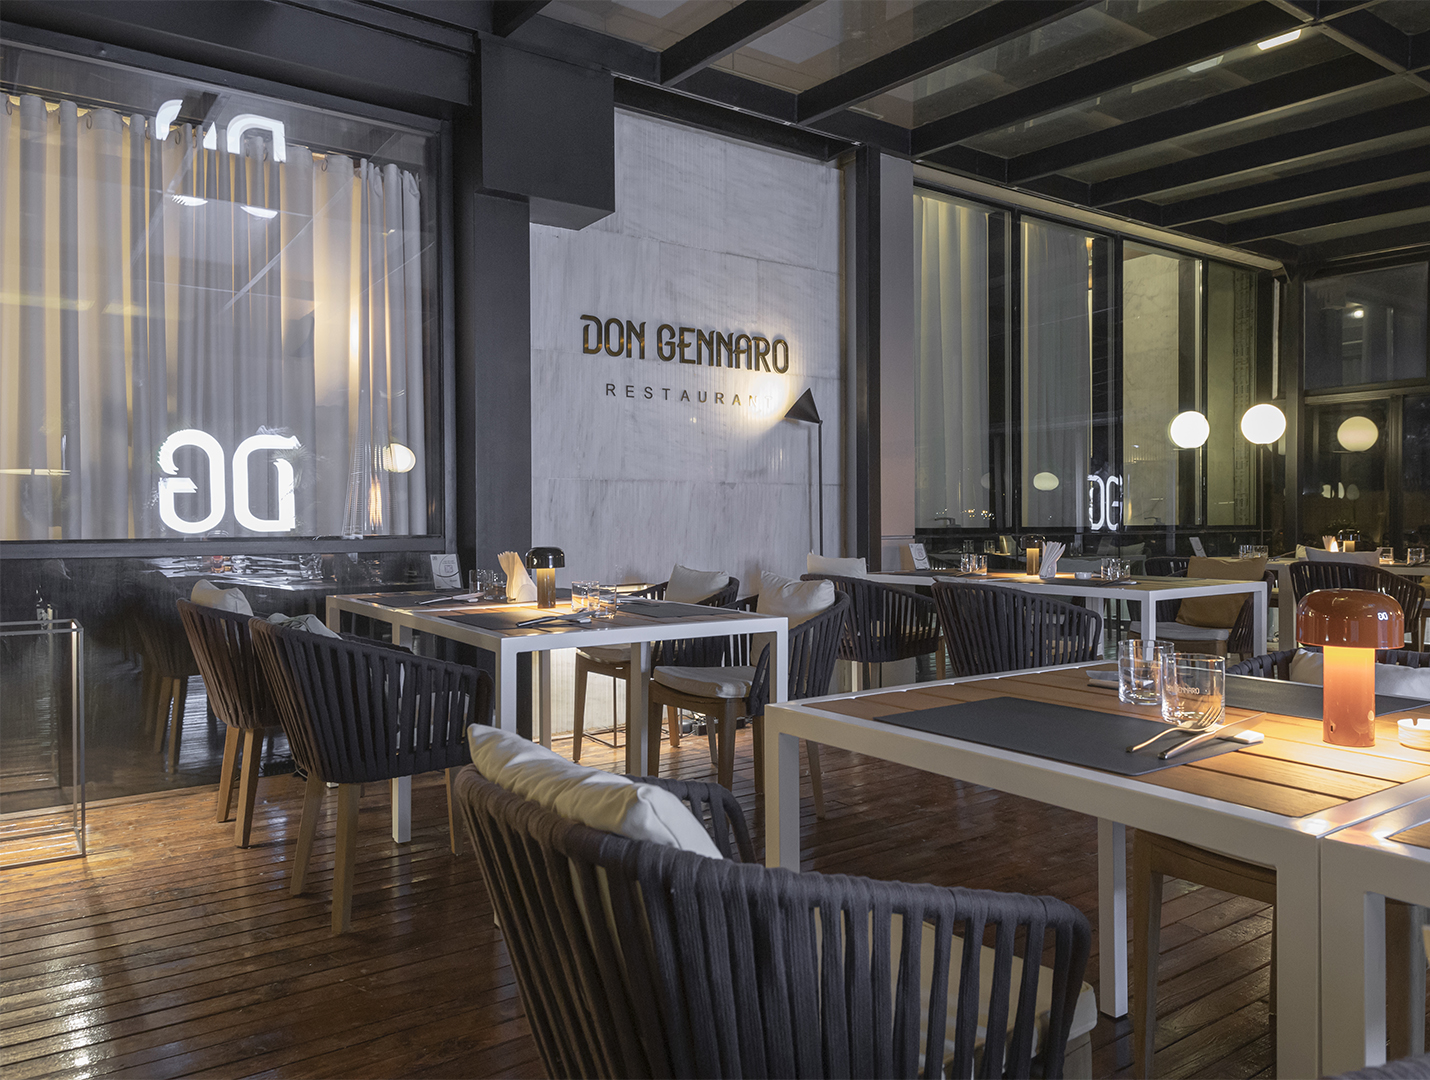
Don Gennaro Restaurant
Erbil - Kurdistan (Iraq)
2019 - 2021
Don Gennaro Restaurant is a pilot project intended to become a catering reality in the Arabian Peninsula and the World with the aim of merging two apparently different cultures.
The project has been followed and deepened in all directions, from architectural design to branding, always referring to both cultures in search of a new balance.
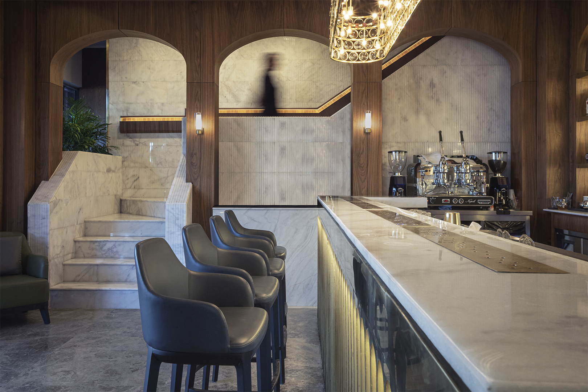
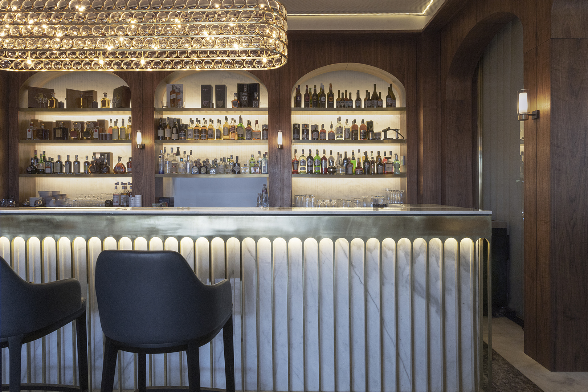
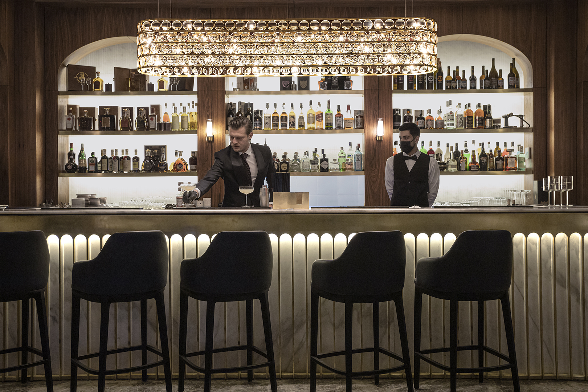
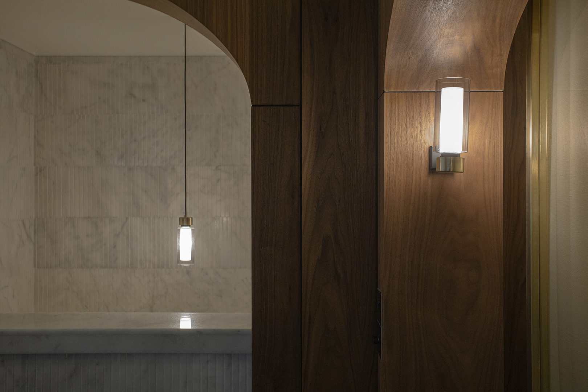
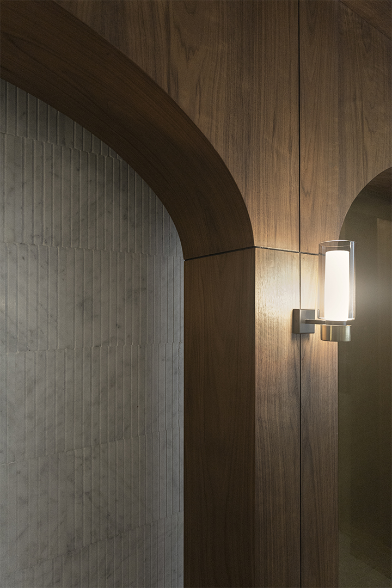
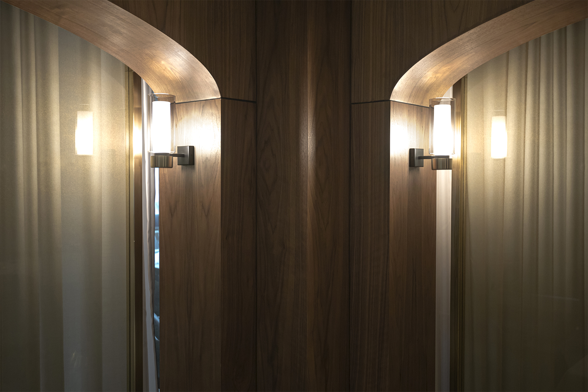
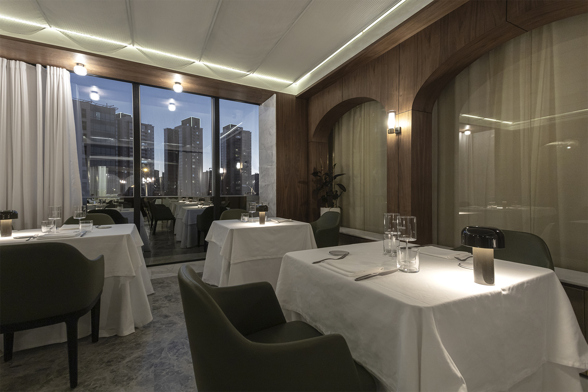
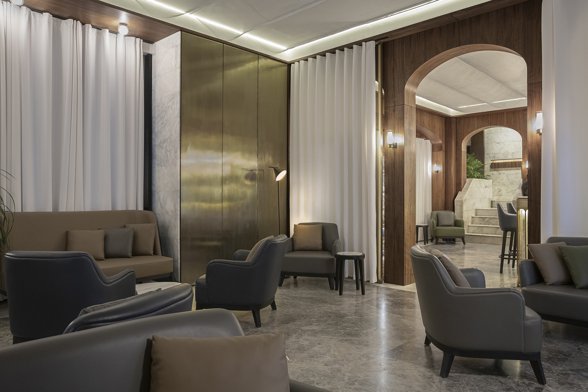
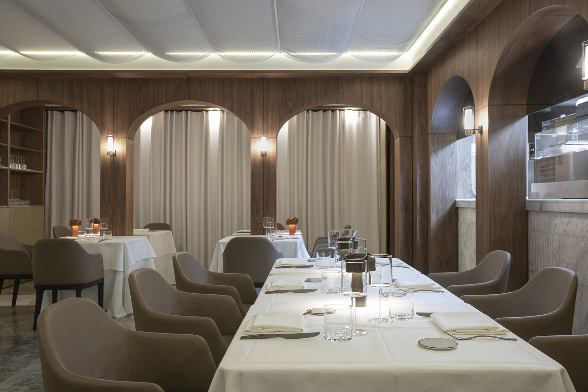
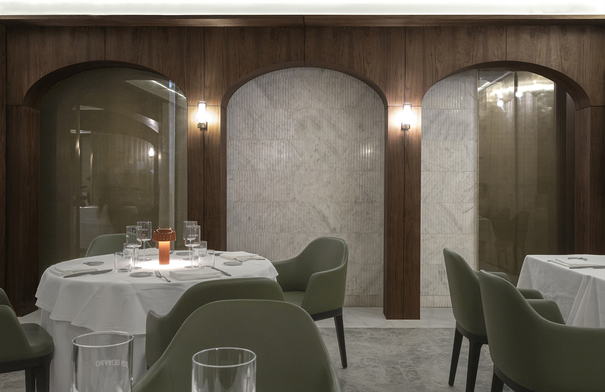
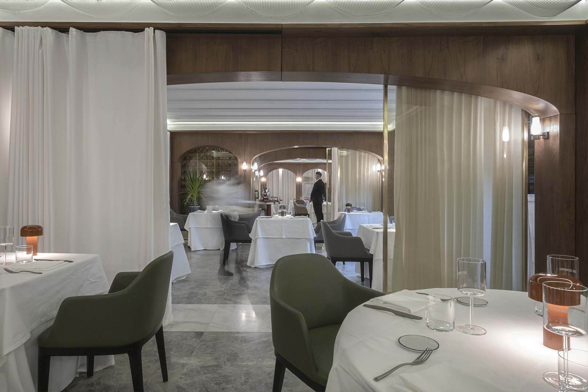
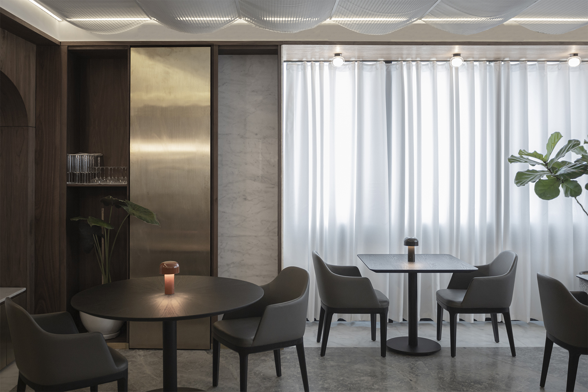
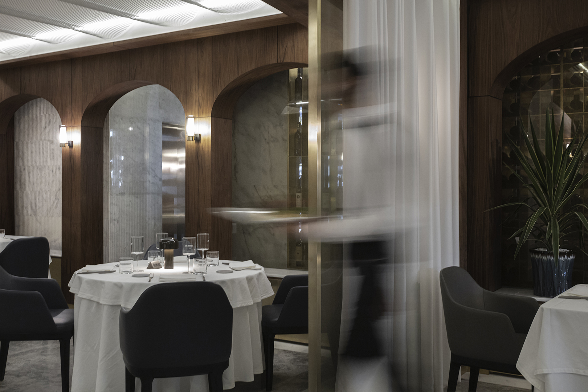
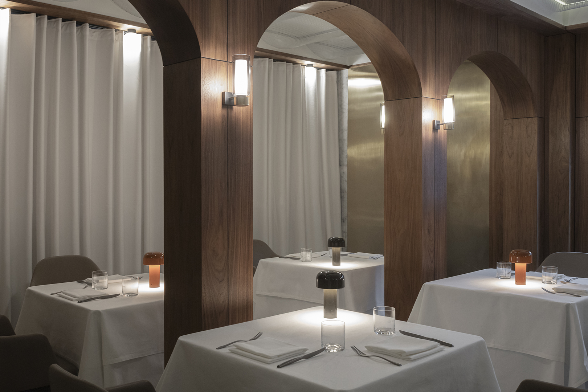
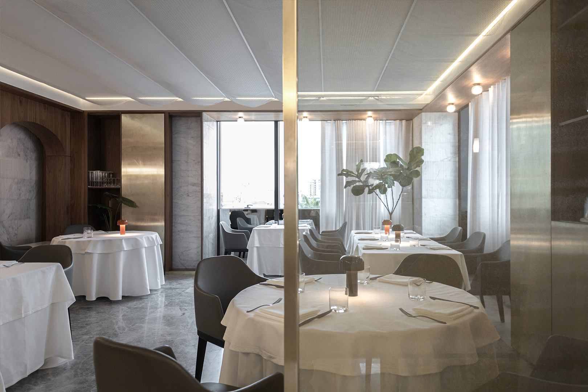
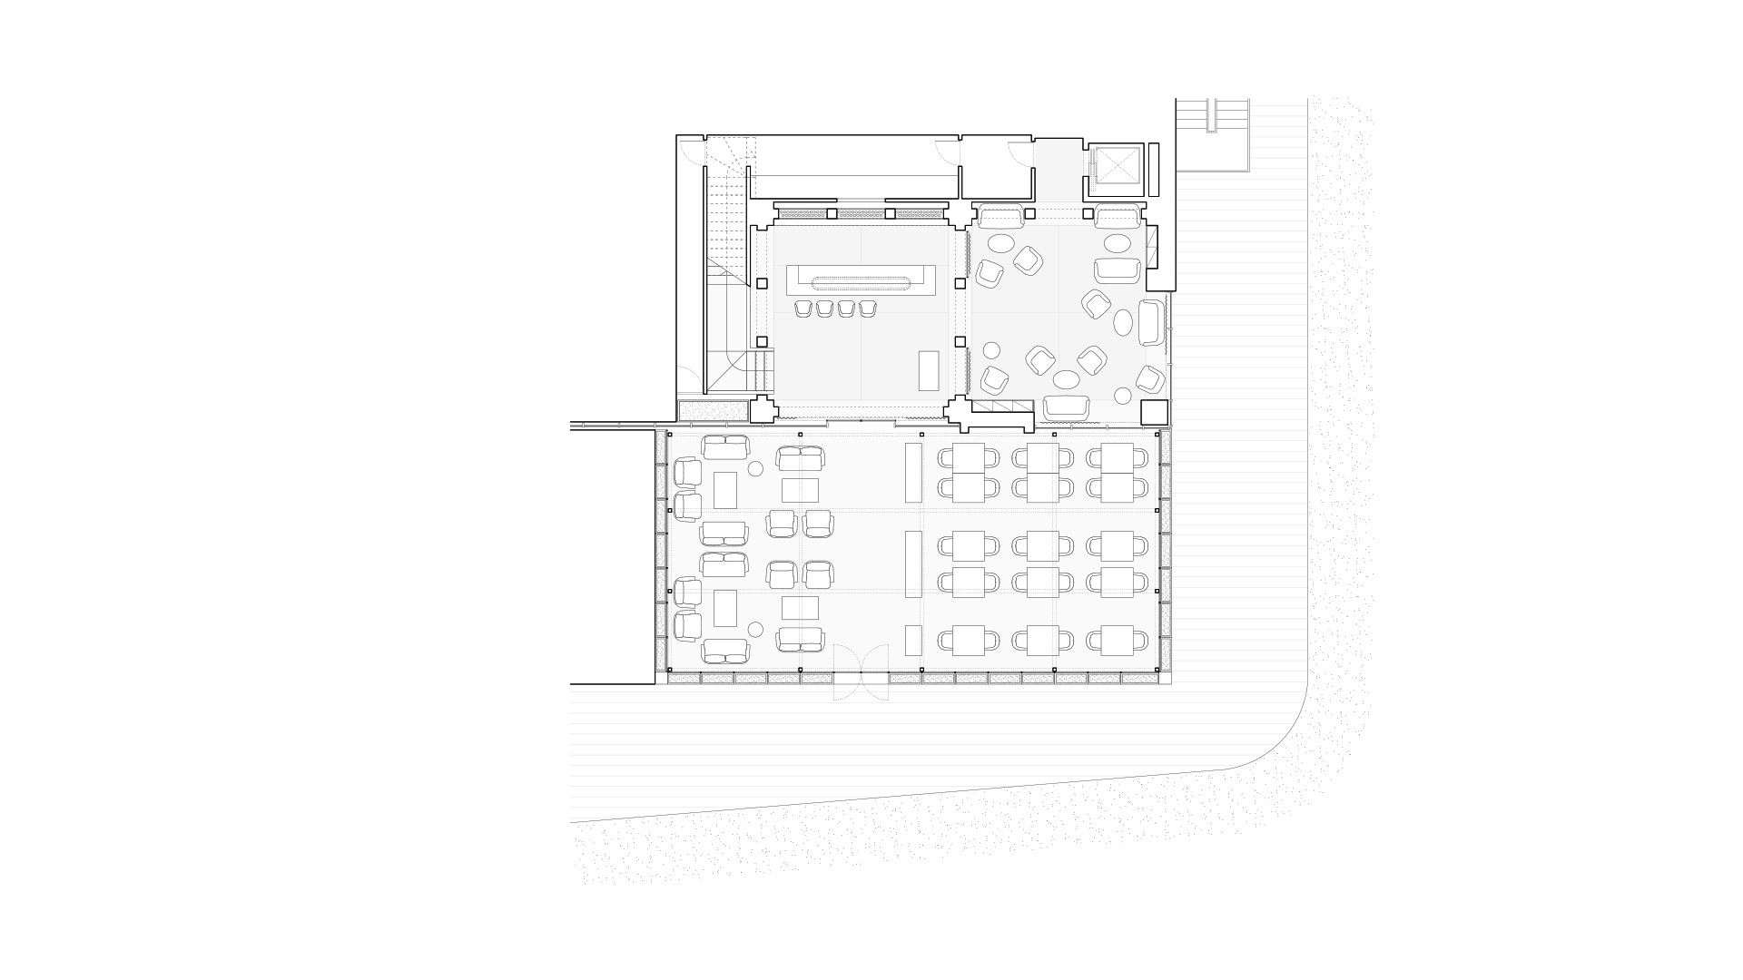
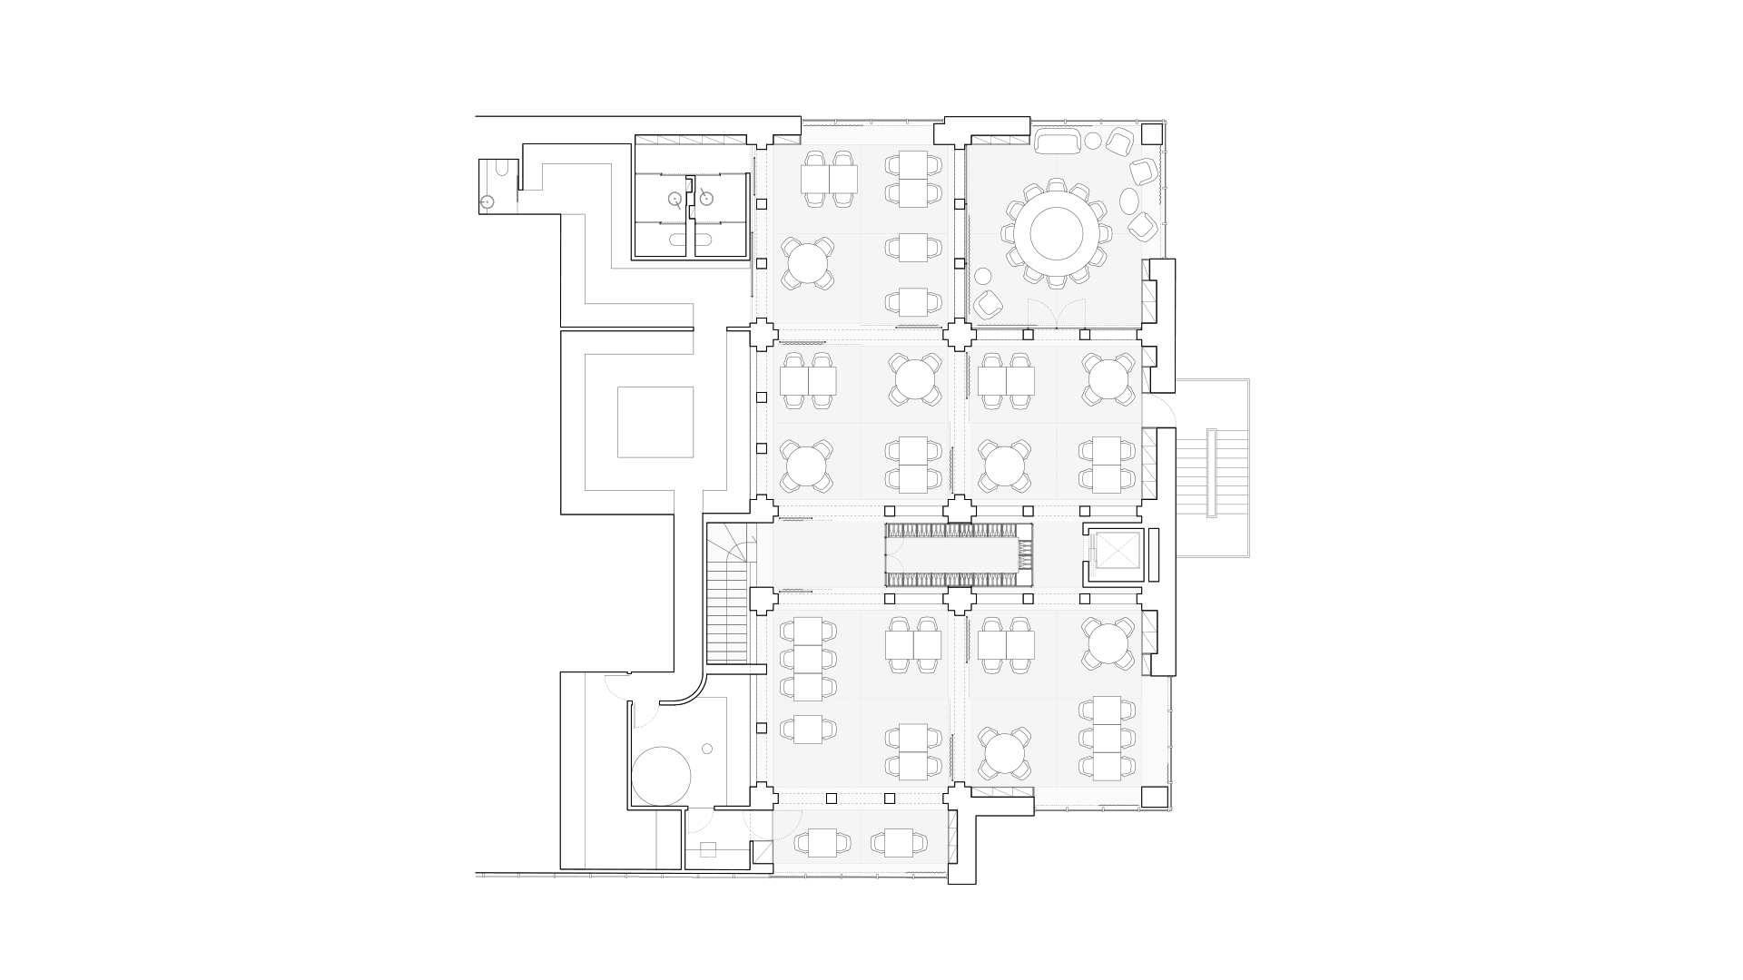
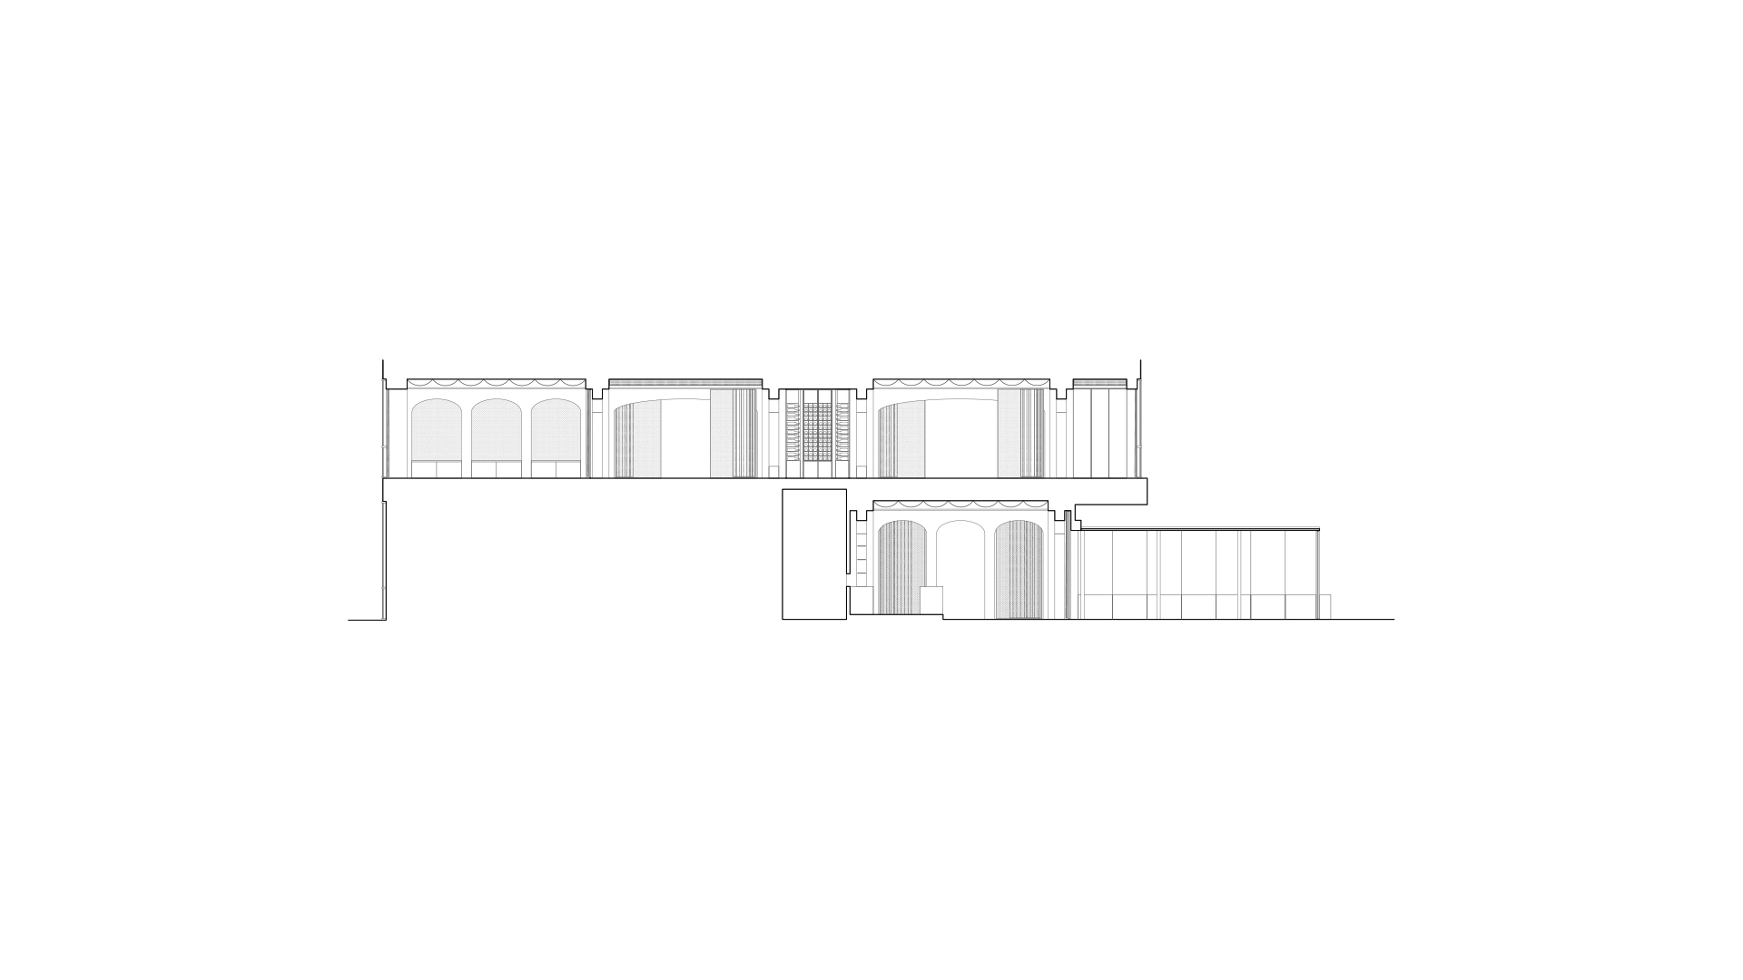
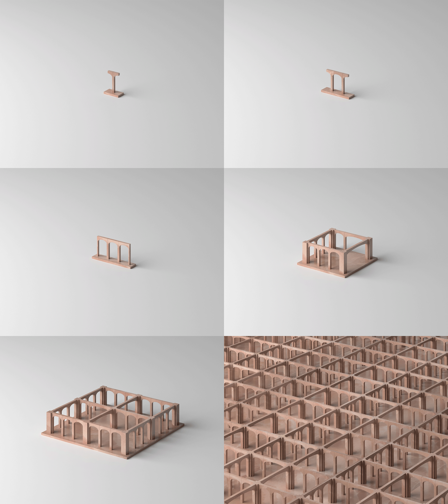
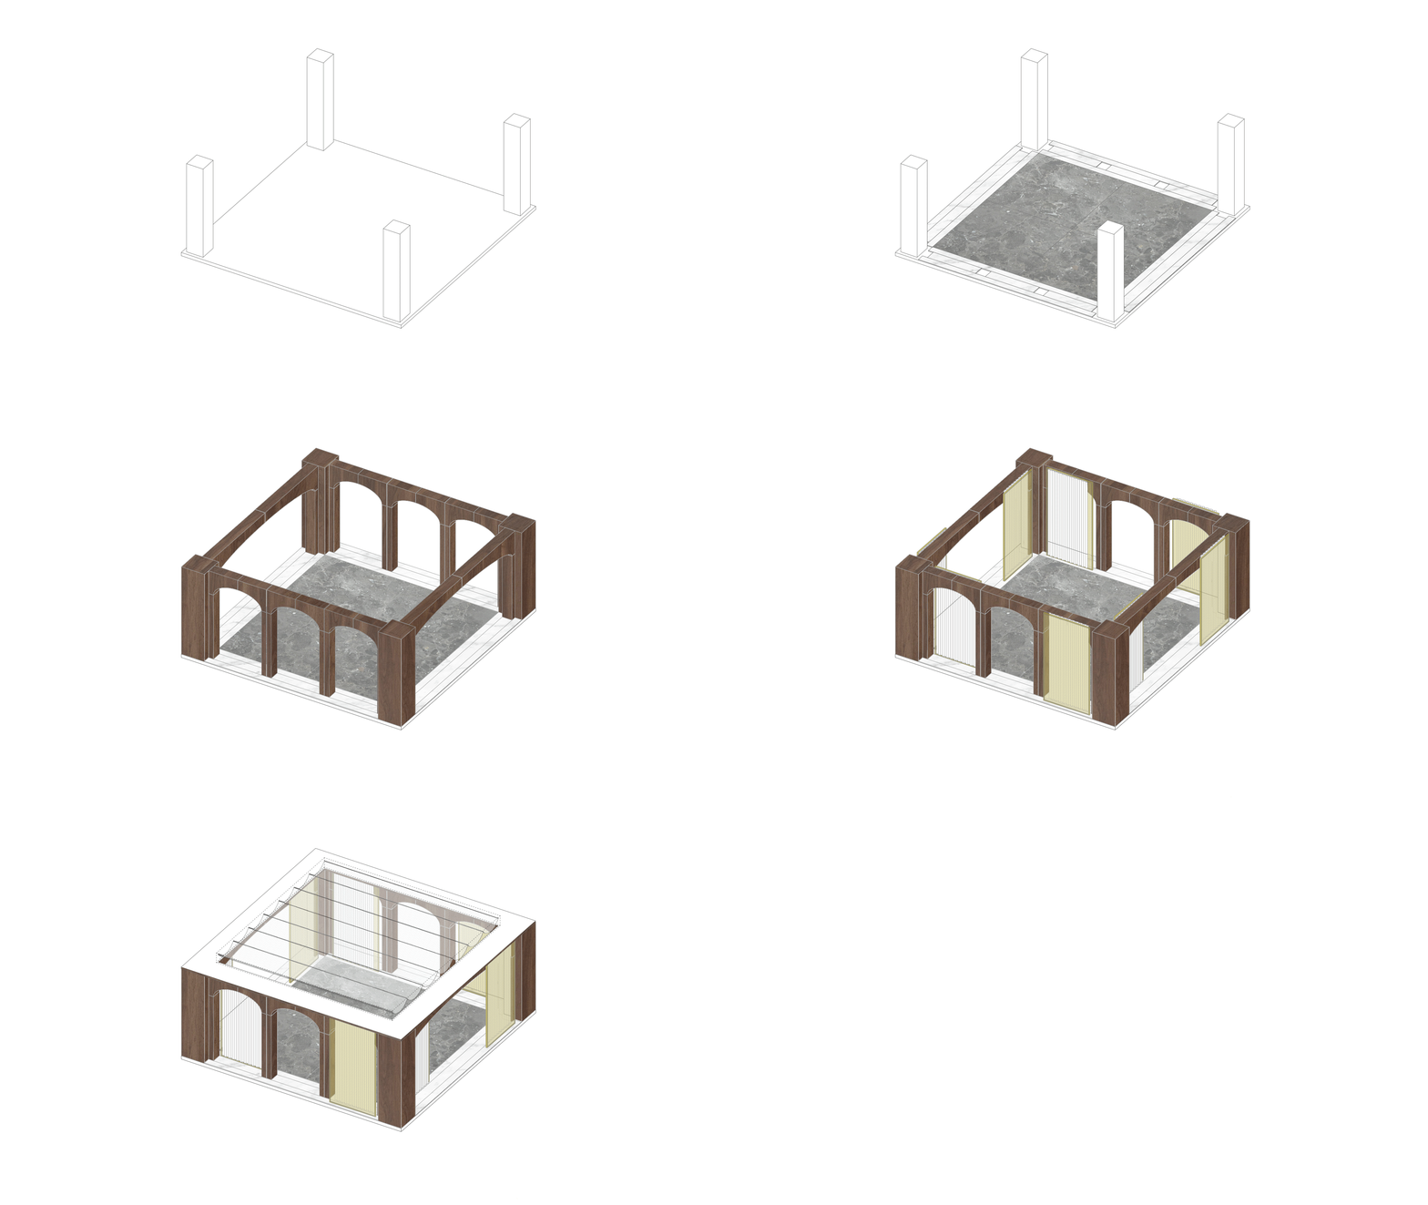
The design idea consists in configuring the space as a succession of rooms defined through low arches, typical of the Arab tradition.
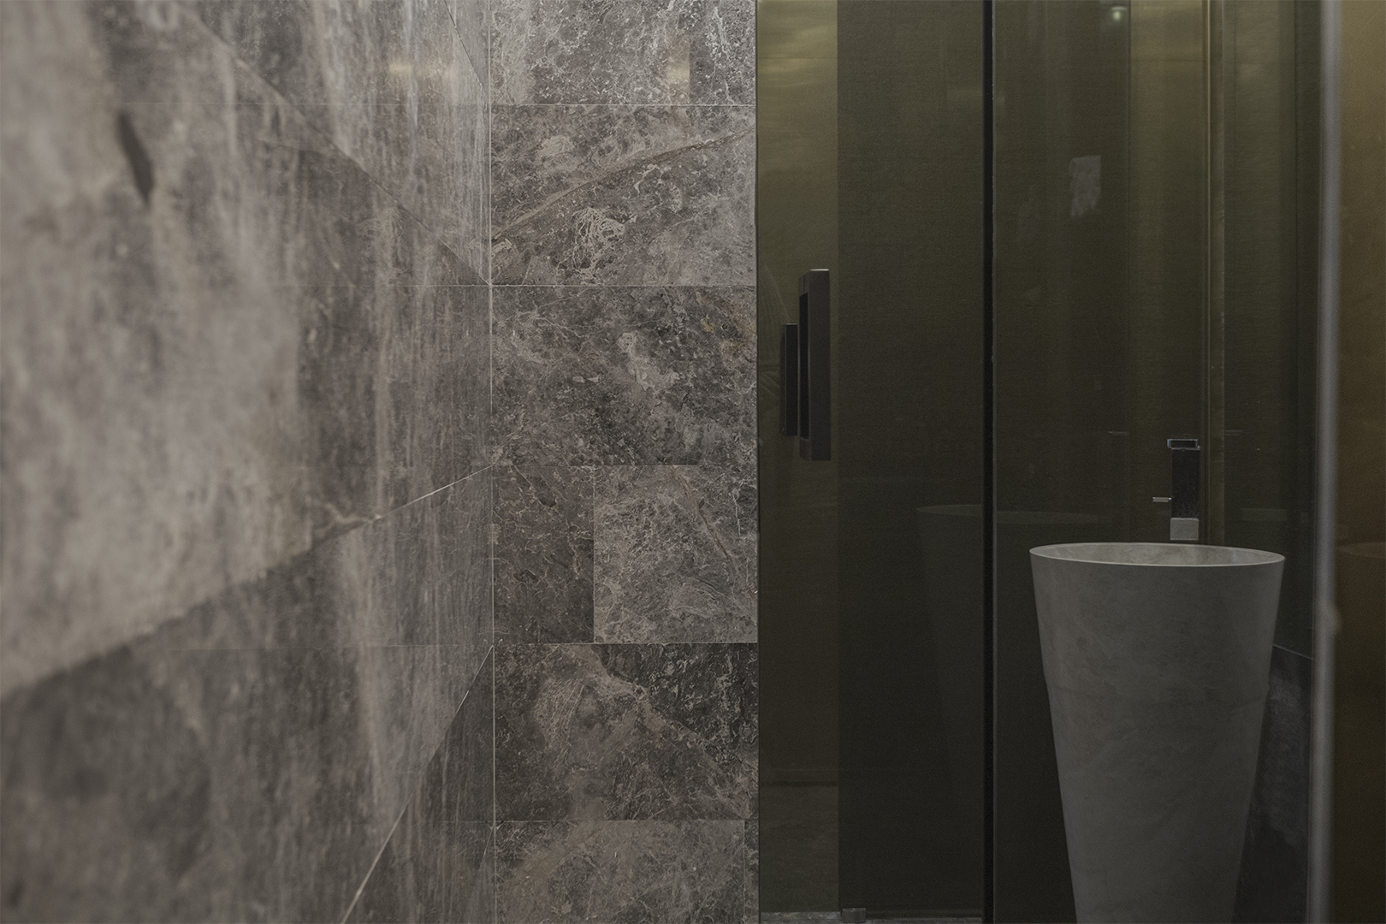
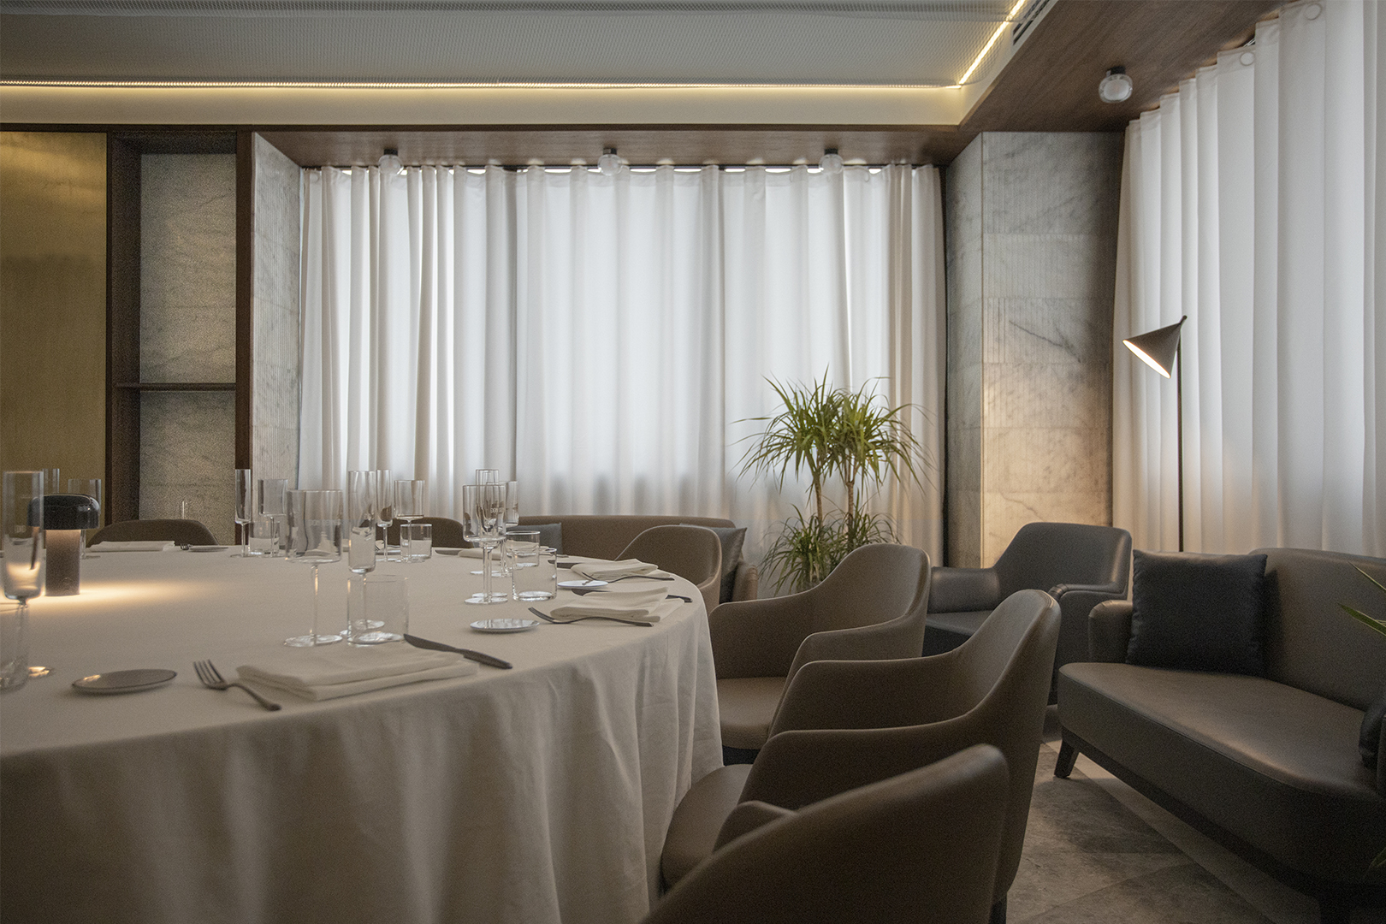
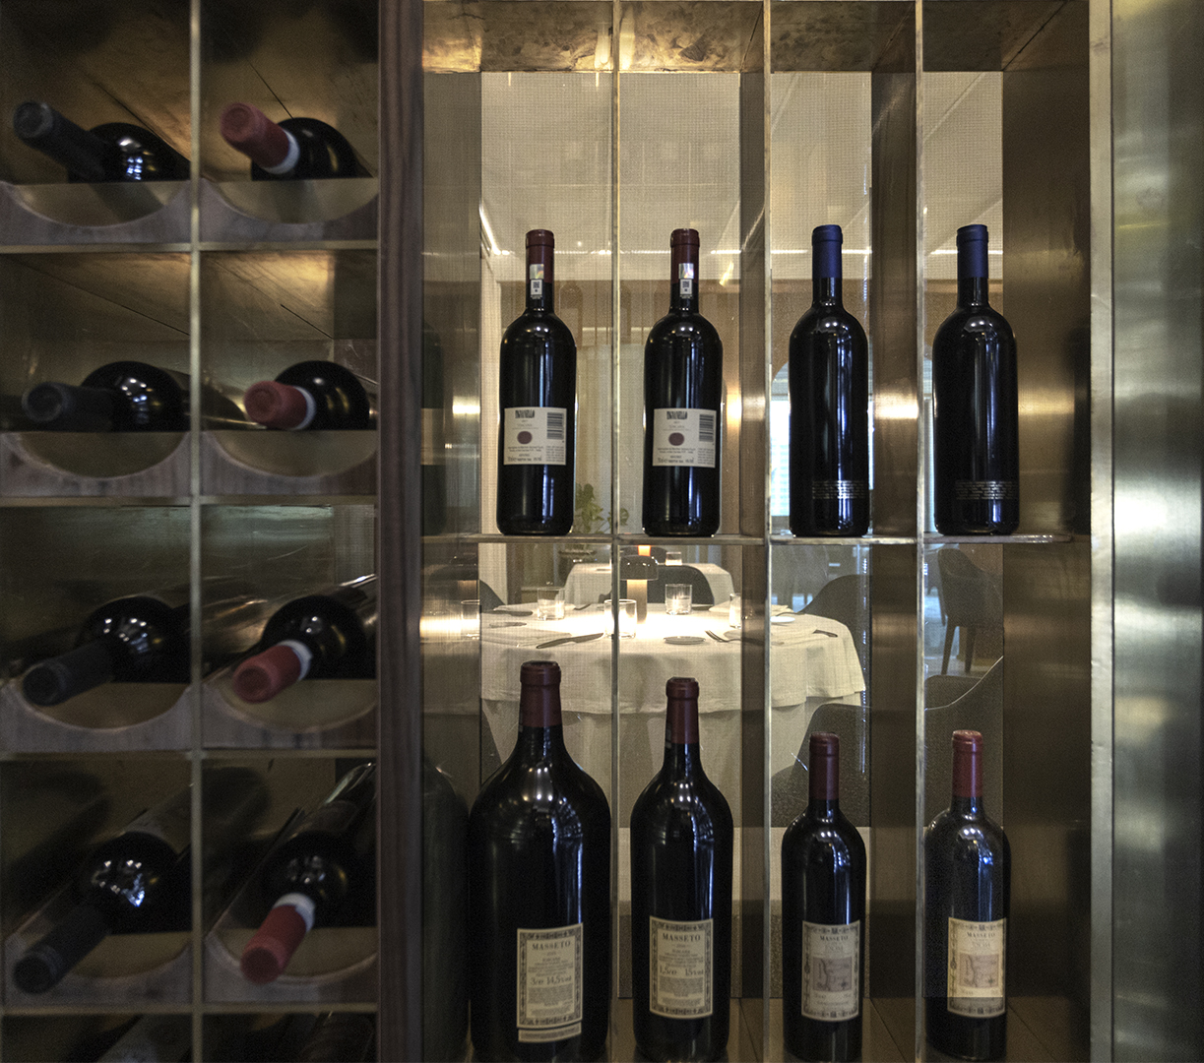
To create greater privacy between the rooms and ensure greater flexibility of the spaces, the thresholds are characterized by a series of separation elements, fixed or sliding, including glass panels with a core of metal mesh brass or curtains.
Each room is characterized by a white metal mesh ceiling, curved as if they were a soft curtain, able to enrich the lighting system and create interesting effects of light and shade in the space to achieve a pleasant, relaxing and varied atmosphere.
The division of the space is underlined by the composition of the marble floors, with stone carpets in Carrara marble and Fior di Bosco to differentiate the rooms from the threshold spaces.